Get Full Government Meeting Transcripts, Videos, & Alerts Forever!
Get email alerts on the Redevelopment Project topic
No spam. Unsubscribe anytime.
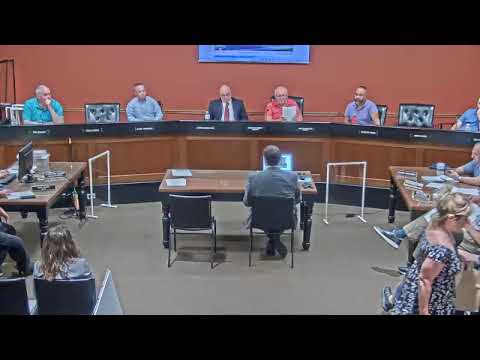
Pompton Lakes redevelopment panel presses Smith Properties to revise Colfax Avenue plan over easement, parking and retail tradeoffs
Summary
Smith Properties presented a revised mixed‑use plan for 2011 Colfax Avenue including 51 units and retail; the Pompton Lakes redevelopment agency did not vote, asking the developer to revise plans to reduce loss of retail frontage, explore moving transformers/meters, clarify parking allocations and provide materials for council consideration of an access easement.
Steve Malenick, representing Smith Properties LLC, asked the Pompton Lakes Redevelopment Agency to approve a revised mixed‑use project at 2011 Colfax Avenue and to authorize negotiations on a redevelopment agreement. "We want you to approve our project," Malenick told the agency, outlining four requests: project approval, authority to negotiate the redevelopment agreement, a recommendation to the borough council for a cross‑access easement into the municipal pothole lot, and amendments to the redevelopment plan.
Malenaick said the easement is a threshold issue for financing. "Because without that easement, we'll never get a bank to finance this project. We'll never get title insurance on this project," he said, arguing the access would allow two levels of structured parking and safe entry to both levels.
Architect Brittany Klim, sworn in to present plans, said the redesign increases ground‑floor commercial frontage while reconfiguring parking. She described a coffee shop and three retail units totaling roughly 3,900 square feet on the proposed plans, compared with about "approximately 7,000" square feet of existing first‑floor retail in the block; the applicant agreed to provide an exact existing‑square‑footage number to the board.
The project team gave totals of 51 housing units and 67 regular parking spaces, with an accounting credit that yields roughly 72 spaces when electric‑vehicle credits are included, a parking ratio near 1.4 spaces per unit. The applicant said moving some elements or licensing on‑site or off‑site spaces could alter the ratio.
Board members pressed the developer on tradeoffs between parking, retail and scale. Several members said they were reluctant to recommend an easement that could limit future councils' options or reduce public parking in the pothole lot. Other members argued not to block redevelopment for speculative future uses of the municipal lot. The agency's civil and utility consultants and engineer Robert Wiesman described utilities coming off Colfax and noted relocation of meters or the transformer might recover 900–1,000 square feet of retail frontage if feasible.
The agency also flagged multiple zoning variances the project will require, including rear‑yard setback, building coverage/impervious coverage calculations and the way story height is measured; civil staff said those deviations would need formal variance applications. Stormwater mitigation and maintenance obligations were discussed at length; the applicant agreed to prepare operation and maintenance provisions and to explore an intensive green roof to mitigate impervious coverage and meet DEP/Tier permit conditions.
Agency members asked the developer to return with revised plans that attempt to regain retail frontage by relocating utility equipment, that recess retail entrances where feasible, and that further detail parking, trash collection access and flood/stormwater protections for the below‑grade level. The board did not vote on the redevelopment plan or on recommending the easement to the borough council at the meeting; agency leadership said they will consider a formal vote after the revisions are submitted and after review by the governing body and other agencies.
The meeting record also shows the agency was briefed on related correspondence from nearby towns (including Oakland, Wayne and Bloomingdale) and received an executive director update on another local permit. The agency then moved into executive session at the end of the public meeting.
Next steps: Smith Properties will submit revised drawings and supporting documents addressing transformer/meter placement, retail depth/entrance design, parking allocation (including licensed or leased options), stormwater/green‑roof proposals and exact existing retail square footage; the redevelopment agency will review those materials before deciding whether to recommend an easement to the borough council or to vote on the redevelopment agreement.