Get Full Government Meeting Transcripts, Videos, & Alerts Forever!
Get email alerts on the Affordable Housing topic
No spam. Unsubscribe anytime.
Pompton Lakes planning board approves 65-unit senior, veterans affordable housing project
Summary
The Pompton Lakes Planning Board approved PB24-04, a four-story, 65-unit affordable senior housing project with a veterans preference at 519 Greenwood Ave, subject to revised plans, agency approvals and conditions addressing trees, lighting, signage, fire access and stormwater.
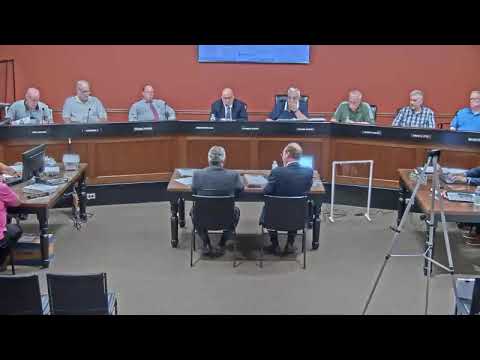
The Pompton Lakes Planning Board voted unanimously on June 18 to approve PB24-04, a four-story, 65-unit affordable housing project for seniors with a veterans preference at 519 Greenwood Avenue, the former DPW and salt-dome site. The board’s approval is conditional on revised engineering and planning plans and routine agency sign-offs.
The application was presented by the State County Affordable Housing Corporation; attorney Carl Kim told the board, “It’ll be 65 units,” and described the development as a 100% affordable senior housing project with on-site management and resident amenities. Engineer Jeffrey Morris testified the project will remove about 38,000 square feet of asphalt, restore riparian buffer areas along the nearby brook, and provide 85 parking spaces—exceeding the 65-space ordinance minimum. Morris said the site includes two primary entrances (Greenwood Avenue and Locust Street) and infiltration basins to handle stormwater, and that the team has received and is responding to review letters from Colliers (board engineer), the county planning board and the Fire Prevention Bureau.
Why it matters: the board and professionals focused on public-safety and neighborhood impacts while weighing the municipal benefits of adding senior and veteran housing. Planning staff and several members pressed for clearer utility sheets, truck turning radii for modern fire apparatus, relocation or addition of street and parking-lot trees, and changes to lighting and fencing to better match the downtown aesthetic.
Key conditions placed on the approval include: submission of revised plans to the planner and engineer; detailed curb-return, signage and utility/EV/lighting plans; relocation of 3–4 trees into the parking-lot islands and additional shrubs; replacing the proposed white chain-link fence with a darker, non-white vinyl or other aesthetic fencing; reduced or reconfigured parking-lot light heights or building-mounted decorative fixtures; an operation-and-maintenance manual for stormwater systems; and coordination with the fire department to locate any hydrant and the fire-department connection (FDC) and to show truck turning radii on the plans. Planner Brewer summarized those items on the record before the vote.
Project team and technical notes: the applicant introduced Jeffrey (Jeff) Morris as the project engineer and Steven Mccompa as the project architect. Mccompa described one-bedroom unit layouts, community spaces and exterior materials (thin brick and cementitious panels). The team said that DEP flood-hazard and stormwater reviews are underway and that an RAO/NFA (no further action) investigation had been completed for the site’s former DPW use; Jeffrey Morris told the board, “There is an NFA on it.”
Resiliency and budget: board members urged the applicant to provide a generator or resiliency measures for senior residents. The project team cited tight construction budgets and proposed installing a transfer switch now and pursuing full-generator funding later; the architect said a full-building generator could cost roughly $300,000, something the applicant said it would explore but could not require without additional funds.
Public input and next steps: there were no public comments at the hearing. The board emphasized that the approval is subject to the applicant satisfying the outstanding review letters and other agency approvals (MUA/DEP, county, building department where applicable) and to filing the revised plans. The applicant said it intends to seek required permits promptly and to pursue available funding opportunities so work can begin as soon as approvals and financing allow.
Vote: The motion to approve PB24-04 passed unanimously on a roll-call vote. The board recorded the approval and the conditions on the record and will monitor submission of the revised documentation required before construction permits are issued.