Get Full Government Meeting Transcripts, Videos, & Alerts Forever!
Get email alerts on the Land Use Development topic
No spam. Unsubscribe anytime.
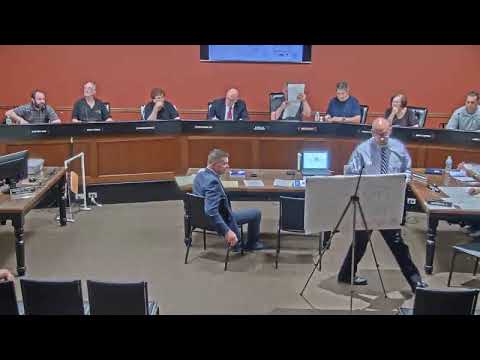
Zoning board approves Tilcon’s 1,600‑sq‑ft electrical building in Pompton Lakes
Summary
The Compton Lake Zoning Board of Adjustments unanimously approved Tilcon’s application to build a 1,600‑square‑foot electrical/storage building at its Pompton Lakes site, granting bulk and use variances and requiring the application be amended to show hours and existing trailer placement.
Tilcon received unanimous approval from the Compton Lake Zoning Board of Adjustments on July 23, 2024, to construct a 1,600‑square‑foot structure for storage and electrical equipment at its site that spans the Pompton Lakes–Bloomingdale municipal line. The vote followed testimony from Don Souders, Tilcon’s attorney, and Wayne Ingram, a licensed New Jersey engineer and planner, who described the building and explained why variances are needed.
Ingram told the board the modest one‑story building would be about 21 feet high, include a roll‑up door and limited interior space for storing and repairing transformers and other electrical components. He said the structure is principally storage and not an expansion of office space; the company estimates roughly 10 routine employees on site in normal operations. Ingram said the proposed footprint will not increase impervious surface and that the project’s limit of disturbance is under 5,000 square feet, so a soil‑conservation permit is not required.
Tilcon asked for multiple variances, including a front‑yard setback of about 7.87 feet, citing the site’s historical, preexisting nonconforming layout dating to the quarry operations and the arrival of Interstate 287. Ingram argued the location—tucked against an embankment near Route 287—minimizes visibility from residences and reduces the need to transport equipment off site for repairs; he said consolidating work previously done at a Riverdale facility should reduce truck traffic.
Board members pressed the applicant on traffic reduction estimates, the building height relative to adjacent storage trailers, septic service and whether a nearby contamination plume overlapped the property. In response the applicant said an existing septic services the office and that the plume extends onto the broader site but that the proposed superficial placement would not change impervious coverage; the distance cited for the noted contamination area was about 550 feet from the proposed building.
The public portion produced no questions from members of the public. A motion to approve the application with an amendment to include hours and to add existing trailer placement to the site plan passed by roll call with all present members voting yes.
Next steps called for the applicant to file revised plan materials and for staff to record the approved resolution.