Get Full Government Meeting Transcripts, Videos, & Alerts Forever!
Get email alerts on the Zoning Variance topic
No spam. Unsubscribe anytime.
Pompton Lakes zoning board approves homeowner’s small front porch variance at 30 White Way
Summary
The Pompton Lakes Zoning Board of Adjustment approved application VOA24-05 on Sept. 24, 2024, allowing a homeowner at 30 White Way to build a small front porch; the board noted narrow lot conditions, asked the applicant to check underground utilities and obtain permits, and said a written resolution will follow.
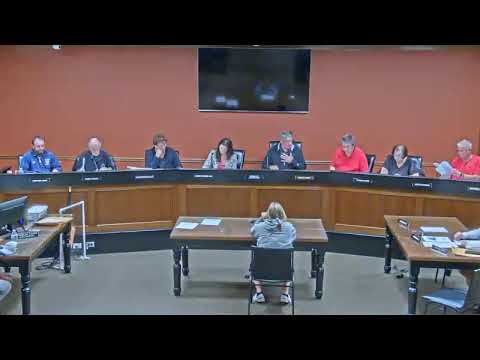
Pompton Lakes — The Pompton Lakes Zoning Board of Adjustment voted on Sept. 24 to approve application VOA24-05, allowing a homeowner at 30 White Way to add a small front porch as part of a front‑façade renovation. Applicant Louise Decker, sworn to testify before the board, said the home sits on a narrow street and that the proposed porch would align with existing steps rather than extend past neighboring porches.
The board granted approval following brief testimony and a site visit by board members. A board member urged the applicant to have a contractor check for underground pipes and obtain the required permits before beginning work, saying the applicant must “do your due diligence” during construction. The chair said a formal resolution approving the variance will be drafted; after that draft is complete the applicant may apply for building permits and begin the project. The chair warned that starting work before the resolution or permits are in hand would be at the applicant’s risk.
Why it matters: The property at 30 White Way is on a narrow block with two sidewalks and a fire hydrant at the corner, conditions the applicant and board cited as relevant to how the porch fits the streetscape. Board approval means the homeowner can proceed with the municipal permitting process once the board’s written resolution is issued.
Details: Louise Decker told the board she and her husband plan to replace aging landscaping and steps and ‘‘get a nice little porch’’ at the front of their cape‑style house. She described the porch as aligning with the current steps and not extending beyond neighboring porches. Board members who visited the site compared the proposed work to an adjacent home that already has a front porch and confirmed the planned porch would not project further into the front yard than that neighbor’s structure.
The board’s review included a question about underground utility pipes. ‘‘So when you do your construction, make sure you do your due diligence to make sure that they’re—are you having somebody build that?’’ a board member asked; the applicant said she would have a contractor handle permits and construction.
The board moved to approve the application; the roll call produced multiple affirmative votes and the application was approved. The board’s chair told the applicant the next procedural step is a drafted resolution documenting the variance; once the resolution is finalized the applicant may pursue a building permit. The chair reiterated that starting construction before the resolution or permits are issued would be at the applicant’s risk.
The meeting also dealt with routine business: approval of minutes from the Aug. 27, 2024 meeting, an announced absence of engineers, no public comment on the application, and no new resolutions. The board adjourned after concluding business.