Get Full Government Meeting Transcripts, Videos, & Alerts Forever!
Get email alerts on the Redevelopment topic
No spam. Unsubscribe anytime.
Planner urges clearer redevelopment rules as council weighs design controls for downtown
Summary
Planner Kristen Russell told the Pompton Lakes Borough Council that its DRA 1 and DRA 2 redevelopment text lacks standalone design standards and recommended directing the planning board to study targeted amendments, a design guide, and how the master plan should guide heights, open space and site-specific rules.
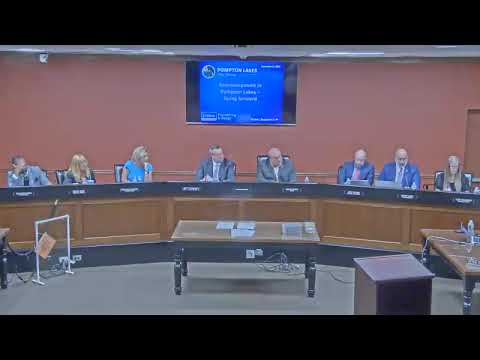
Kristen Russell, a planner with Colliers Engineering & Design, told the Pompton Lakes Borough Council during a workshop presentation that the borough's redevelopment rules need clearer goals and design controls to guide downtown change. "Redevelopment does the same thing as zoning but on a pumped-up version of that," Russell said, explaining the area-in-need study and redevelopment-plan process under the Local Redevelopment and Housing Law.
Russell said DRA 1 and DRA 2 are currently folded into the zoning code rather than maintained as standalone redevelopment documents, a choice that has left the plans without supplemental design standards. That omission, she told council, makes it difficult to enforce consistent facade, open-space and bulk standards when developers bring site-specific proposals. "There is no reason that parcels can't be extracted and written project by project," Russell said, recommending either a design guide referenced by redevelopment plans or project-specific redevelopment plans when developers propose larger or atypical projects.
Council members pressed Russell on who has decision authority. She and members clarified that the planning board writes the detailed plan or amendments; the governing body adopts redevelopment plans; and the redevelopment agency typically negotiates with and recommends designated developers and negotiates public-benefit elements that later must be approved by planning board and council. Russell recommended instructing the planning board to study specific components — such as heights, open space and design parameters — and suggested forming a joint working group including council, planning-board representatives and the redevelopment agency.
Why it matters: The council's approach to redevelopment will shape what gets built downtown and how new buildings relate to existing streetscapes. Council members cited recent projects they believe lacked adequate green space or consistent design and asked for clearer policy to avoid piecemeal outcomes. The council agreed to pursue further study and to consider budgeting for a design-guide effort; a new redevelopment director will also participate in the next steps.
The workshop did not produce a formal vote to adopt changes. The council asked administration to return recommended language and cost estimates that could be sent to the planning board for a formal area-in-need or amendment study.