Get Full Government Meeting Transcripts, Videos, & Alerts Forever!
Get email alerts on the Riverwalk Sidewalks topic
No spam. Unsubscribe anytime.
Smithville advances preliminary Riverwalk and Second Creek sidewalk plans; residents ask for narrower sidewalks, easement protections
Summary
City staff presented preliminary designs and funding for an 8-foot Riverwalk and an 8-foot sidewalk along Second Creek, citing a Transportation Alternatives Program grant and engineering by GBA; residents raised concerns about sidewalk widths, trees, temporary easements and maintenance, and staff outlined a tentative 2026 engineering schedule.
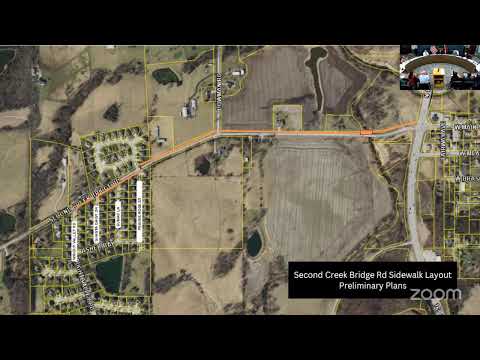
Smithville staff presented preliminary plans for a Riverwalk and a connected sidewalk along Second Creek on Monday, saying the projects are funded in part by a Transportation Alternatives Program grant and are currently under design by engineering firm GBA.
City staff described the Riverwalk as an 8-foot-wide trail beginning at the Heritage Park overflow parking lot and running along the river to connect to Highway 169. A separate Second Creek/Bridal Road sidewalk, also shown as 8 feet wide in preliminary drawings, would begin at 169, include a pedestrian bridge over a creek, and feature a marked crossing at Prairie Rose Street with a potential HAWK signal to improve crossing safety.
"We have some grant funding available," the presenter said, adding that MoDOT is reviewing the projects and staff expect to receive comments before final plans. Staff said most work is planned within public right-of-way but that temporary construction easements (typically 5–10 feet) are likely and residents will be contacted directly during final design.
During public comment, resident Roberta Lohman asked why portions of the route call for an 8-foot sidewalk and urged the city to consider narrower sidewalks — "4 foot, 5 foot" — in places where larger sidewalks would intrude on private yards. "I'm not opposed to progress at all, but we need to use common sense when we do this," Lohman said, urging the city to consider a turnaround on city property so bicyclists or walkers would not have to use neighbors' yards.
Staff answered that minimum widths on collector streets are often larger and that along Second Creek the design team is proposing wider (8-foot) multiuse sections while connections to areas such as Cedar Lake will match existing narrower sidewalks (about 4–5 feet). The city also clarified maintenance responsibilities: adjacent homeowners will maintain green strips next to sidewalks consistent with other local sidewalks, while the city will maintain the Riverwalk trail itself.
Resident Jeff Becker, whose home is on Second Creek Road, praised the project for improving safety and connectivity and asked about timing. "I'm so darn happy that this is finally happening," Becker said, noting the route will better connect 300-plus houses to downtown and reduce safety risks for runners and cyclists.
Staff projected engineering in 2026 with final designs and approvals likely by late summer of that year, followed by right-of-way and easement work; construction timing was described as tentative. Staff said they expect to minimize tree removals where possible and will repair property and relocate irrigation systems when work requires temporary easements.
Other residents, including Casey Arbuckle, asked whether costs such as irrigation relocations would fall to homeowners; staff replied the city has been "very good about making people whole" and will handle irrigation moves and repair disturbed areas. The city also confirmed that a HAWK signal — a push-button, overhead pedestrian-activated signal — is planned at Prairie Rose but that lower-volume streets such as Lohman Road will receive marked crosswalks and signage rather than a HAWK.
The work session closed after additional public comments and the board adjourned by voice vote.
Next steps: staff will continue engineering, incorporate resident feedback, seek MoDOT comments, and contact affected property owners about easements during final design.