Get Full Government Meeting Transcripts, Videos, & Alerts Forever!
Get email alerts on the Master Plan topic
No spam. Unsubscribe anytime.
Lehi City unveils downtown master plan proposing new City Hall, plaza and parking structure
Summary
Consultants from Curtis Minor Architecture presented a master plan for Lehi City’s downtown that centers a large public plaza surrounded by a new City Hall, courts, library-arts building, upgraded fire station, bike/pedestrian connections and a two-story parking structure over a 20+ year phasing plan.
Consultants from Curtis Minor Architecture on Tuesday presented a proposed downtown master plan for Lehi City that would center civic life on a large public plaza and add or relocate municipal buildings, parking and pedestrian connections over the next two decades.
Jay Taggart, representing Curtis Minor Architecture, said the firm has been working with Lehi City to update its master plan and argued the work is driven by rapid population growth. "Lehi City is an old town and has a lot of history and fabric to it," Taggart said, adding that the city has grown "about 10 times" since 1993 and that planning now can help the city accommodate future needs.
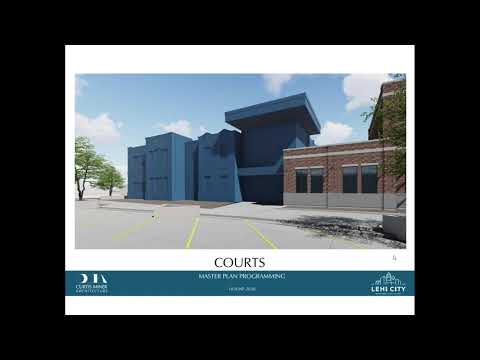
The plan outlines several new or repurposed civic buildings within a red‑lined study area, including a conceptual City Hall; an attached courts building; a library and arts building with an outdoor patio; a fire station upgraded to current standards; and a police facility currently under construction. Taggart showed renderings of a modern entry for the police station and described three architectural periods the design aims to reference to maintain downtown character.
Parking emerged as a central operational concern. Taggart said the city’s parking analysis found most lots had spare capacity except the Legacy Center during peak times. As one solution, the plan calls for new parking stalls near the courts and City Hall, on-street stalls along Center Street and a two‑story parking structure adjacent to the Legacy Center that the presentation estimated could double or triple the current surface capacity.
The public space at the heart of the plan is envisioned as a green plaza with a double‑sided stage, raised seating and planting, varied pavement treatments, and a boulevard connection to Main Street. Taggart identified specific program elements such as a statue garden, improved drop‑off for the Legacy Center, and an area intended for food trucks and outdoor events.
Phasing is laid out over roughly 20+ years, with major moves expected in the early years about every two years and later phases spaced farther apart. Taggart said Phase 1 would focus on City Hall, its adjacent parking and landscaping; Phase 2 would add the courts building and a new fire station; later phases would add the parking structure, expand the plaza and relocate senior‑center functions to free space at the Legacy Center.
The presentation included illustrative views from Main Street toward the civic complex, diagrams of bike and pedestrian routes (including a planned bike boulevard traversing the plaza), and conceptual sketches showing how new and existing buildings might relate. Taggart closed by inviting questions and comments; the transcript records no formal motions, votes or staff directives resulting from the presentation.