Get Full Government Meeting Transcripts, Videos, & Alerts Forever!
Get email alerts on the Site Plan 110 West Main topic
No spam. Unsubscribe anytime.
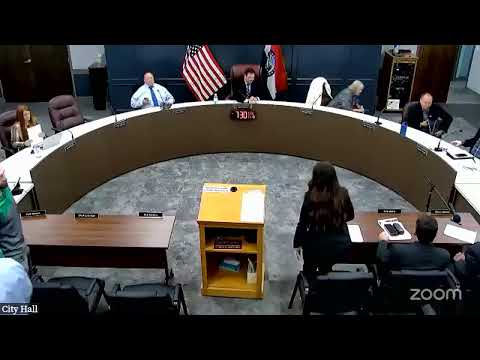
Aldermen approve 110 West Main site plan after adding brick detail and separating north-parking arrangement
Summary
The Smithville Board of Aldermen approved the site plan for 110 West Main Street after agreeing to add brick above masonry on the retail frontage and removing the north parking lot/park-fee exchange from the resolution pending a separate lease agreement. Staff said the developer agreed to several design and parking conditions.
The Smithville Board of Aldermen approved Resolution 14-23 on the site plan for 110 West Main Street after the board adopted two amendments addressing façade materials and a parking/parks-fees arrangement.
Alderman Atkins moved to approve the site plan; discussion focused on a resident request that the retail frontage include brick above the stone wainscoting. One board member asked that "above the masonry that it's brick from top of the masonry to the First Floor on Main Street And Mill only," and planning staff confirmed the request could be added to the resolution by interlineation.
Planning staff said the retail building has stone wainscoting to four feet and that the requested brick would apply only to the commercial portions of the building. Jack, a city planning staff member, described changes the developer had already agreed to after staff review and a site walk and told the board: "they've agreed to put it in, using their park fee... it's up to $53,000 worth of gravel in there." He said the developer also agreed to provide at least eight accessible gravel parking spaces for a future trailhead as part of the park-fee/parking arrangement.
The board debated how to secure long-term access to an adjacent lot that would allow a future trailhead parking area. Jack explained the developer's preferred design required a short encroachment onto city land and an access agreement so the city could reach the future trailhead; if an agreement did not materialize, the developer could flip the design and retain 33 spaces without city access.
After discussion, the board approved an amendment to require brick above the masonry on the Main Street retail frontage. Another amendment — to remove the north parking-lot and parks-fees/gravel-lot exchange from the current approval so those elements could be addressed in a separate lease agreement — was also moved and approved. The resolution was then approved as amended.
Alderman Hartman, who said he had been initially opposed to the project, told the board he had met with staff and the developer and that, with clarified assumptions and staff confirmations, he was "okay with this." Planning staff said construction was expected to begin soon, but that some items — notably the north parking lot and associated construction — would come later in the project timeline.
The board did not provide a detailed roll-call tally for the final resolution vote in the transcript; the resolution was recorded as approved as amended. The site-plan approval includes conditions documented in the staff packet and will require the developer to submit construction plans for final permitting and any lease or easement needed for long-term access.
Looking ahead, staff and aldermen said the developer is likely to build the trailhead parking later in the schedule and that details of a lease or easement can be resolved before those later construction items begin.