Get Full Government Meeting Transcripts, Videos, & Alerts Forever!
Get email alerts on the Infrastructure Star Center topic
No spam. Unsubscribe anytime.
NorthlakeTown Council approves Star Center site plan with variances for overflow parking and landscaping
Summary
The council approved a site plan and limited variances for the proposed 204,000‑square‑foot Star Center indoor sports facility, allowing unpaved overflow parking and reduced parking‑lot trees while preserving street‑front landscaping; Planning & Zoning had recommended approval.
The NorthlakeTown Council approved a site plan for the proposed Star Center, a 204,000‑square‑foot indoor sports facility, and granted a set of limited variances intended to keep the project on budget while preserving the facility’s pedestrian and street‑front character.
Nathan, the planner presenting the project, said the package includes a unified sign development plan, landscape plans and building elevations and that the site plan "is for the full, 204,000 square foot, indoor sports facility" and that Planning & Zoning recommended approval. The variances approved allow a reserved overflow parking area that will not be paved, fewer trees inside the large parking field, and relief from a requirement to provide continuous foundation planting along very long exterior walls in favor of concentrated landscaping at pedestrian entry points.
Council members and staff framed the variances as a trade‑off between upfront construction and long‑term flexibility. Council members asked for controls to keep overflow parking organized and to preserve a visible, landscaped public face. One councilor suggested islands or fixed landscape markers so future paving would integrate with an orderly lot layout.
Supporters argued the unpaved overflow area reduces early capital costs and can be upgraded later if demand requires it. Staff noted the overflow area would remain closed except when needed and would be monitored when in use. Council also reserved the right to require tree planting or other enhancements if later development or use patterns justify additional landscaping.
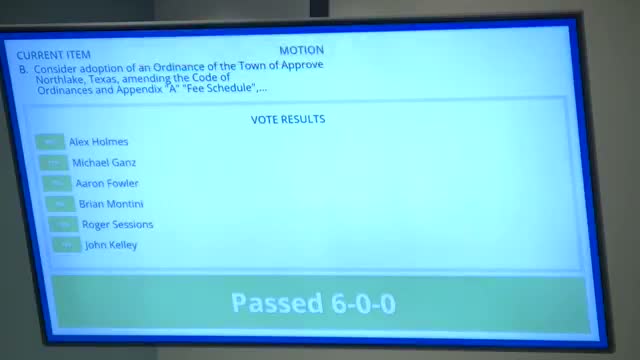
The council took a formal vote on the site plan and variances after the Planning & Zoning recommendation and approved the application as presented. Next steps for the project include building permitting, monitoring overflow parking use and, if warranted, returning to council for any later modifications.