Get Full Government Meeting Transcripts, Videos, & Alerts Forever!
Get email alerts on the Main Street Redevelopment topic
No spam. Unsubscribe anytime.
Pleasanton council directs demolition of Building D, opts for mass‑grading to reclaim floodplain for Main Street redevelopment
Summary
The council directed staff to demolish Building D and advance a mass‑grading plan to raise a pad site for the Main Street redevelopment. Engineers said roughly 60–70% of the site is below base flood elevation and FEMA approval will be required; council voted to proceed.
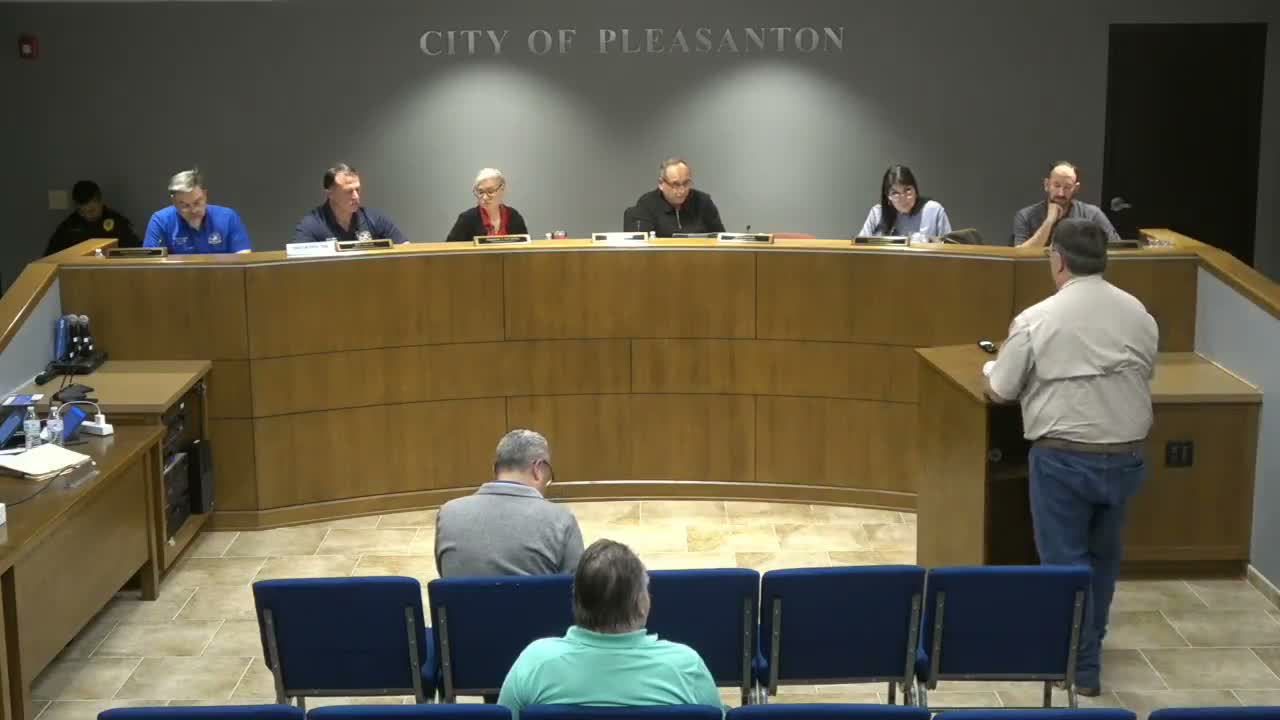
Pleasanton — The City Council voted Dec. 5 to direct staff to move forward with demolition of Building D and to proceed with a mass‑grading plan to create a buildable pad for the Main Street redevelopment project.
Dennis Hoyt, lead engineer with Mendez Engineering, told the council the site is constrained by the Adascosa River floodplain and that “probably 60 to 70% of the site is below the floodplain level,” meaning the city must raise a pad and secure a conditional letter of map amendment from FEMA before building. Hoyt outlined two alternatives: a sloped fill that creates a roughly 470‑by‑500‑foot pad, or a far more expensive retaining wall that would add about 50 feet of pad but significantly raise costs.
Council members debated whether to retain the old gymnasium (Building D) within the grading footprint. Multiple speakers, including council members and the engineer, warned that preserving the gym would add complexity and cost. Hoyt said retaining the gym would be “very difficult” and that removing it would simplify grading, drainage and FEMA compliance. After discussion the council approved a motion directing staff to move forward with the mass‑grading plan and coordinate the demolition of Building D.
The engineer said the graded pad would be compacted soil and revegetated so it would appear like natural grade once finished. Council members asked about impacts to neighboring properties and drainage; Hoyt said the design would include FEMA‑required tie‑ins and would not block drainage to adjacent parcels.
The item moves the project from schematic design toward detailed grading and FEMA coordination; council members noted additional design, permitting and construction costs remain to be determined. The formal motion to direct staff to proceed carried by voice vote.