Get Full Government Meeting Transcripts, Videos, & Alerts Forever!
Get email alerts on the Building Code Reform topic
No spam. Unsubscribe anytime.
Council directs rewrite of accessory‑building rules after lengthy public comment on garages and BOA decisions
Summary
Residents and councilors debated confusing overlaps between Windcrest's building code and zoning rules for accessory buildings and detached garages. Staff were directed to draft a building‑code rewrite using a lot‑percentage approach and to coordinate zoning changes with Planning & Zoning.
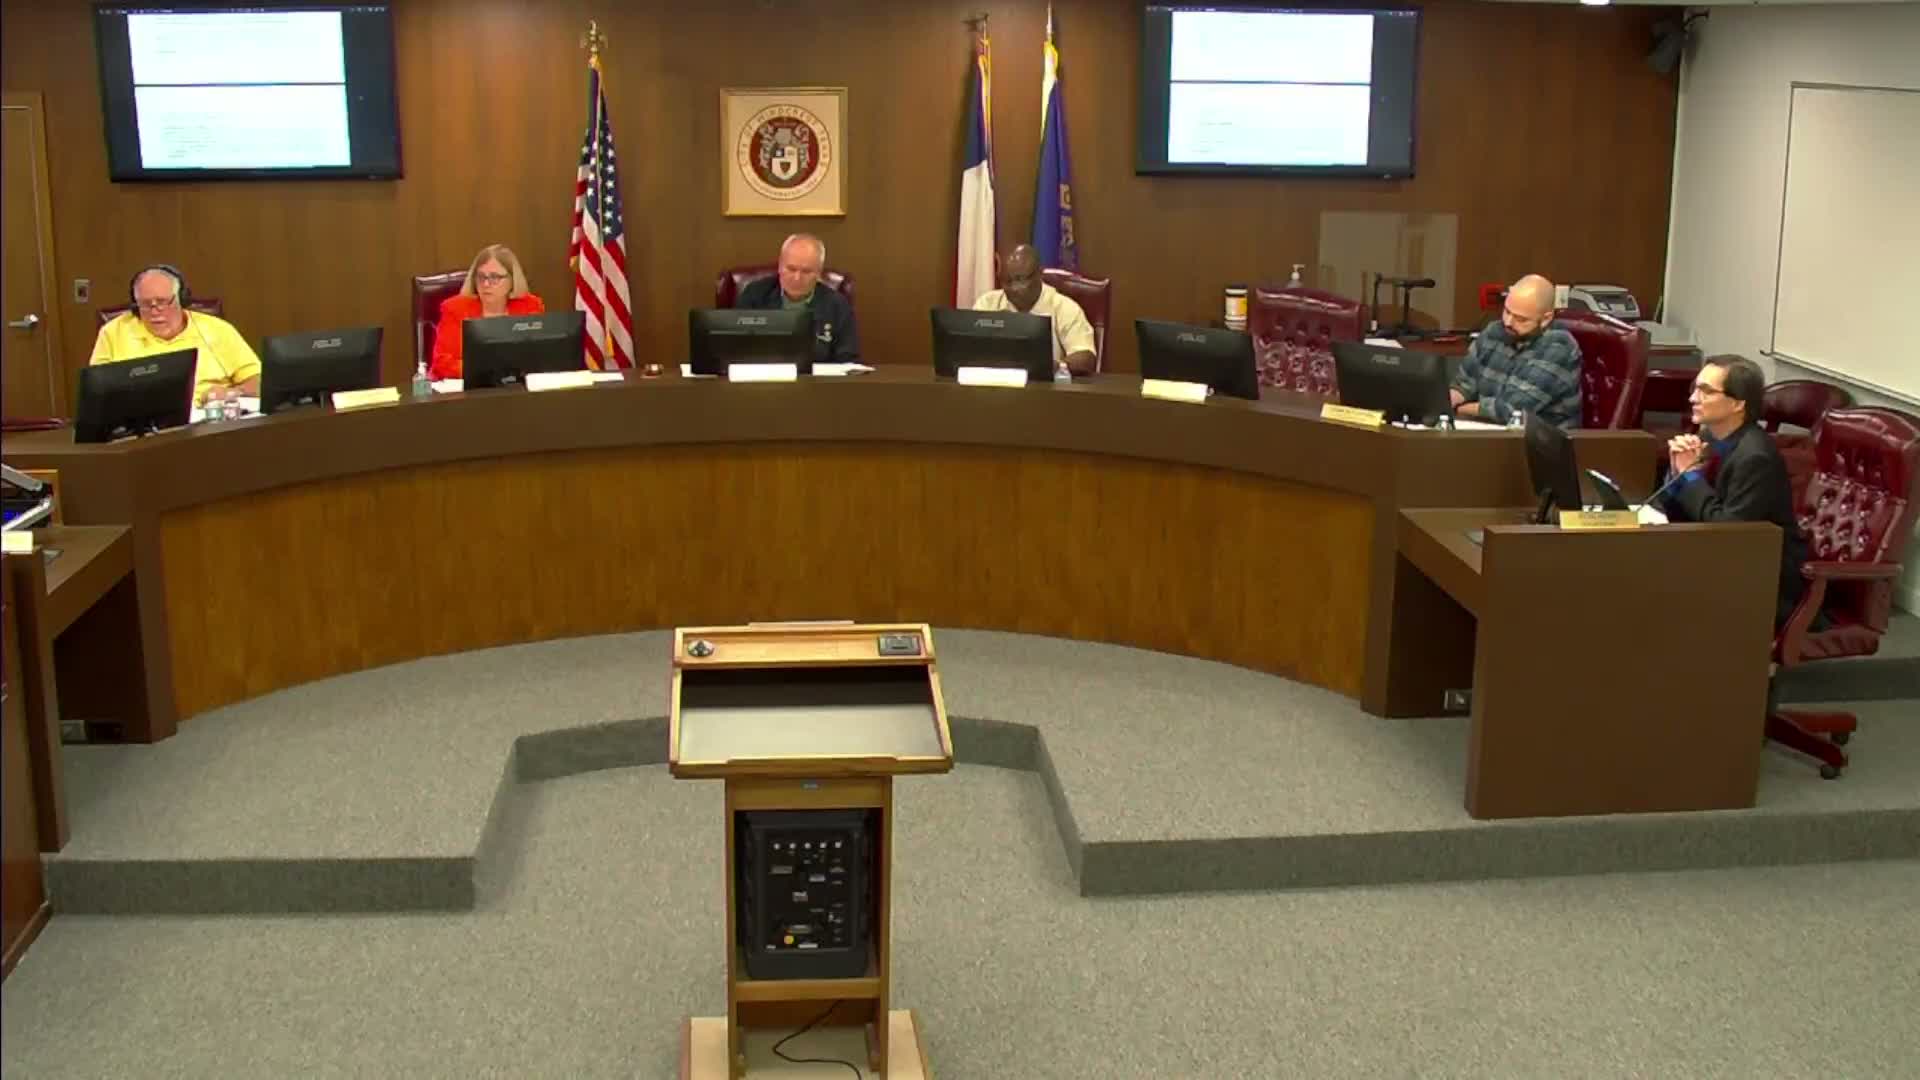
Windcrest City Council devoted a lengthy portion of its Oct. 20 meeting to public comments and council discussion about Chapter 103 of the building code and how it defines accessory buildings, including detached garages.
Multiple residents described prolonged permit delays, inconsistent review and what they called lax approvals by the Board of Adjustment (BOA). Resident Nakia Cervantes urged the council to tighten the BOA rubric, saying the local board had a high variance approval rate and that decisions had led to large backyard structures that changed neighborhood character.
Staff and the city attorney explained that changes in state law and gradual changes to local ordinances have caused the definition of 'accessory building' to overlap between the building code and the zoning code: zoning defines garages as accessory buildings while the building code applies separate accessory‑structure rules. That overlap, staff said, has produced confusing, sometimes conflicting permit outcomes.
Council members discussed possible fixes: (1) rewrite the building code section to regulate accessory structures by a percentage of lot coverage, including height and setback parameters; (2) remove construction‑material prescriptions that state law may no longer permit; and (3) coordinate any zoning changes through Planning & Zoning (P&Z). Multiple councilors expressed support for a lot‑percentage approach and asked staff to return a consolidated proposal covering both building code and zoning changes.
What the council directed
- Staff will prepare a building‑code amendment proposal framed around lot‑percentage limits for accessory structures and suggest corresponding zoning code revisions for P&Z review. - Staff to propose practical ranges and parameters (height, wall limits) and provide examples drawn from other cities' codes.
Community comments and examples
- A resident described a two‑parcel ownership and a proposed detached three‑car garage application that has been under review for nine months; she said permitting staff characterized the structure as an 'accessory building' and denied it under a restrictive interpretation. - Another commenter said the BOA has been too permissive and recommended a stricter rubric for hardship variances.