Get Full Government Meeting Transcripts, Videos, & Alerts Forever!
Get email alerts on the Zoning Permits topic
No spam. Unsubscribe anytime.
Zoning commission approves 886‑sq‑ft convenience‑store addition at Barnum Avenue gas station with conditions
Summary
The Stratford Zoning Commission approved a special‑case modification allowing an 886‑square‑foot convenience‑store addition at 1971–1975 Barnum Ave, conditioned on removal of unpermitted signage, a landscaped dumpster enclosure, and letters from the town engineer and conservation administrator confirming their comments have been satisfied prior to permitting.
The Stratford Zoning Commission voted unanimously on Aug. 28 to approve a special‑case modification allowing an 886‑square‑foot convenience‑store addition to an existing gas station at 1971–1975 Barnum Avenue, subject to several conditions the commission read into the record.
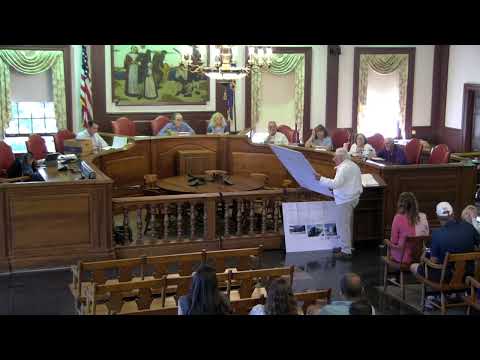
Architect Robert Meeengino, representing the applicant, told the commission the project would add 886 square feet at the rear of the site and leave pump locations and most of the site plan unchanged: “There’ll be some milk cases and soda cases and, food cases. But at 886 square feet, it’s not a large area,” he said. Meeengino also told commissioners the design meets the town’s setback and coverage requirements.
Commission staff and members emphasized environmental and neighborhood safeguards. Jay Hebanski, planning and zoning administrator, recommended conditioning approval on written confirmation from the town engineer and the conservation administrator that their earlier comments have been satisfied before a building permit is issued. The commission read the final list of conditions into the record: removal of all unpermitted signage (especially on the building façade); construction and screening of a dumpster enclosure; submission of a modified site plan showing all conditions; and obtaining letters from the town engineer and conservation administrator confirming that their respective memos’ comments have been addressed.
A commissioner added a maintenance requirement for the dumpster enclosure after noting similar enclosures around town had become poorly maintained. The applicant agreed to meet with the conservation administrator on plantings and accepted the permit conditions.
The motion to approve, as amended with the added maintenance condition, passed 5–0. The commission recorded that the applicant will need the required letters from the town engineer and conservation administrator before applying for a building permit, and that a modified site plan reflecting all approval conditions must be submitted prior to permitting.
The commission then moved to other agenda items. The approval is procedural: it allows the applicant to seek permits once the listed conditions are satisfied.