Get Full Government Meeting Transcripts, Videos, & Alerts Forever!
Get email alerts on the Subdivision topic
No spam. Unsubscribe anytime.
Stratford planning commission tables five-lot subdivision at 630 James Farm Road
Summary
Developer David DeSilio presented a plan to subdivide a 9.6-acre parcel at 630 James Farm Road into five lots, including a small parcel for an existing cell tower; commissioners tabled the public hearing so the applicant can address engineering, drainage and fire-access questions.
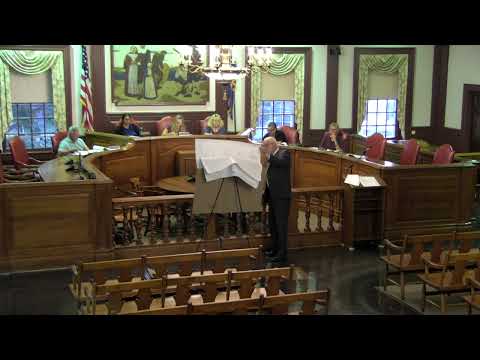
Developer David DeSilio asked the Stratford Planning Commission on Monday to reapprove a five‑parcel subdivision of a 9.6‑acre property at 630 James Farm Road and to waive certain subdivision open‑space requirements. DeSilio said the plan would create three new residential building lots, retain the existing house on Lot 1 and carve out a small Lot 5 containing an existing communications tower that he intends to deed to the tower company and tax separately.
Town planner Sismitha summarized staff findings, saying the proposal is for single‑family homes in the RS‑1 zone and "is generally consistent with the POCD goals to encourage single family home development." She and other staff flagged outstanding issues including stormwater, tree placement and maintenance of a concrete drainage pipe that will require clarifications before final approval.
DeSilio described the site details: about 9.6 acres with 254 feet of frontage on James Farm Road, roughly 1.1 acres of wetlands at the rear, and lots ranging from roughly 1.5 acres up to 3.6 acres of total area depending on the parcel. He told commissioners the site will use private wells and on‑site septic systems, that utilities and communications would be placed underground, and that the shared driveway design uses a single access drive with cross‑easements and a maintenance agreement.
The applicant told the commission he had previously secured approvals from the Zoning Board of Appeals and the Inland Wetlands Commission and that his engineer is revising plans to reflect a recent change in drainage sizing requirements — from 1.0 inch to 1.3 inches of stormwater retention — and other town engineer comments. DeSilio also said the cell tower parcel will be a separate deeded parcel with easements in place for access and utilities.
Commissioners questioned driveway length and width after staff read a fire‑department comment that a paved access should be 25 feet if under 300 feet in length and 30 feet if over 300 feet. DeSilio said the proposed paved travelway narrows along its route and that the record shows frontage strips of 25', 20.5' and 20.5' for the three rear lots (a combined 75' frontage) and that he had requested ZBA waivers to allow the configuration shown on the plan. He agreed to seek a written clarification from the fire chief or fire marshal and to provide updated maps addressing the town engineer's and tree warden's comments.
With no public speakers signed up, Commissioner (speaker 5) moved to table the public hearing so the applicant could respond to outstanding department comments; the motion was seconded and carried by voice vote. Chair Sarah Graham announced the petition will be continued to the commission’s October special meeting at 6:30 p.m. in the Town Hall council chambers so the applicant can return with revised plans.
The petition was tabled; no final approvals were granted at the meeting.