Get Full Government Meeting Transcripts, Videos, & Alerts Forever!
Get email alerts on the Commercial Development topic
No spam. Unsubscribe anytime.
Zoning board clears Blackbird's Nest restaurant at 577 Hawley Lane with parking and signage variances
Summary
The Zoning Board unanimously approved variances and coastal/CAM site review for a new restaurant at 577 Hawley Lane (Blackbird's Nest), granting a parking waiver and side‑signage variance with conditions including sediment/erosion control, MS4 compliance and building‑department/coastal reviews.
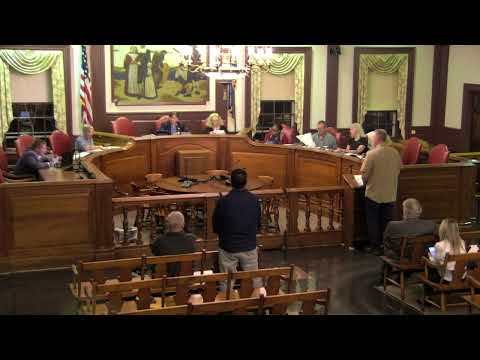
The Zoning Board of Appeals voted Oct. 1 to approve variances and coastal site review for Par 1 Development LLC’s full‑service restaurant at 577 Hawley Lane, to be called Blackbird’s Nest.
Barry Knott, counsel for the applicant, presented photographs and site exhibits showing a substantially enlarged two‑level patio and a small 12×12 (144‑square‑foot) shed that is counted in the restaurant’s area for parking calculations. Under the town’s existing rules (1 space per 75 square feet), Knott calculated the expanded indoor-and-outdoor area would require about 51 parking spaces; the site currently has 38 striped spaces, creating a shortfall of roughly 12 spaces. Knott said the planning office is drafting new parking regulations that would require 1 space per 100 square feet of interior restaurant area; under that pending standard the project would require 38 spaces and would conform to the currently built count.
Knott also sought a signage variance to allow a larger side sign visible from the parking lot; he said the total proposed signage (front and side) is approximately 36.47 square feet, below the maximum allowed if spread differently but over the side‑wall allowance by roughly 10 square feet. He argued the site’s development is constrained by a conservation easement that permanently protects 2.547 acres of the 3.2‑acre parcel, leaving only about 0.65 acres available for construction and creating the practical hardship.
Former board chair and town official spoke in support, calling the project an improvement over a previously blighted parcel. Applicant James Fitzpatrick described the planned menu as “regular, good old American food” and said the restaurant will open for breakfast, lunch and dinner. Board members raised pedestrian‑safety questions about crossing Holly Lane and encouraged coordination with the Marriott Hotel and town traffic staff for any needed pedestrian safety measures.
The board approved the variances and the coastal site‑plan review with several conditions: adhere to the recommendations in Mr. Brennan’s staff memo and ARB comments; provide a licensed‑engineer letter showing compliance with the town’s MS4 stormwater plan; and prepare a sediment‑and‑erosion‑control plan. The approvals were unanimous (5–0). The board noted that building‑department review — including floodplain/FEMA compliance and any mitigation tied to a substantial‑improvement threshold — remains part of the permit process.
The applicant and counsel said the project is near completion; with approvals in hand the next steps are permit filings and coordination with building and traffic staff ahead of opening.