Get Full Government Meeting Transcripts, Videos, & Alerts Forever!
Get email alerts on the Land Use Variance topic
No spam. Unsubscribe anytime.
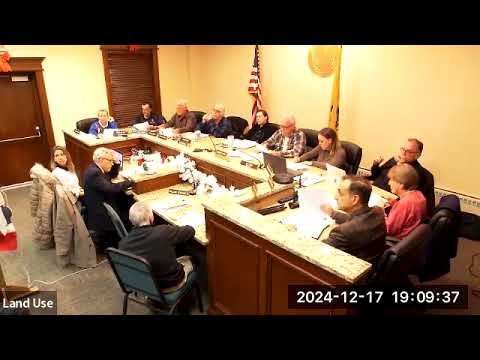
Hopatcong board approves pre‑existing nonconforming use and roof modification for 225 Lakeside Blvd.
Summary
The Hopatcong Land Use Board found assessor and deed records sufficient to establish two houses on 225 Lakeside Boulevard before current zoning and approved a pre‑existing nonconforming use with a vertical roof modification and a waiver of memorialization so permits can be sought immediately.
The Hopatcong Land Use Board voted to approve a pre‑existing nonconforming residential use and a vertical roof modification for the property at 225 Lakeside Boulevard, owner Daryl Norman said, after the applicant and staff presented historic tax and assessor records showing two houses on the lot predating 1959.
At a continued hearing, the applicant, sworn in as Daryl Norman, told the board he had researched deed and assessor records and that the oldest assessor records and sketches in the file show two separate house footprints. Zoning officer Bill Donegan and board members reviewed those records and agreed they provided evidence the two structures exist on the parcel prior to modern zoning, a key element for approval of a pre‑existing nonconforming use.
Norman described the work as a roof reconfiguration to address leaks and improve pitch; he told the board he was not expanding the building footprints or adding bedrooms. The smaller lakefront structure was identified in testimony as a two‑bedroom, one‑bath unit; the larger structure was identified as three bedrooms and one bath. An engineer, planner and the board clarified that structural work on a nonconforming use triggers review but that the proposed change was vertical and did not increase footprint.
Board members also addressed sewer billing and hookups because the lot contains two residential structures. Staff said the ordinance can result in separate EDU (equivalent dwelling unit) assessments for separate structures and that billing historically has been handled case‑by‑case; staff committed to verifying billing and service connections as a condition of approval if needed.
A motion to approve the pre‑existing nonconforming use with the vertical roof modification carried on roll call. Following the approval, Norman requested and the board granted a waiver of memorialization so he could apply for construction permits before winter weather delays work; the board instructed staff to allow permits to proceed once the permit office completes its review. "I just wanted it to be correct," Norman said during testimony, explaining his motivation to get paperwork in order.
The board did not place additional conditions beyond verifying utility connections and standard permit requirements. The decision allows the applicant to obtain building permits and proceed with the described roof work; the board recorded the vote in the public record and memorialization will follow per the waiver granted.