Get Full Government Meeting Transcripts, Videos, & Alerts Forever!
Get email alerts on the Subdivision topic
No spam. Unsubscribe anytime.
Planning Commission tables 3‑lot subdivision proposal at 325 James Farm Road
Summary
The Stratford Planning Commission continued a petition from Kalkar LLC for a three‑lot subdivision at 325 James Farm Road to next month after staff said submitted drawings were unclear and the parcel is before the inland wetlands agency.
The Stratford Planning Commission on the advertised petition from Kalkar LLC continued consideration of a proposed three‑lot subdivision at 325 James Farm Road until its next meeting after planners said the submitted drawings lacked sufficient detail.
Town planning staff summarized the filing as a proposal to divide the parcel into three lots, with lot sizes described in the application as ranging roughly from 30,931 to 45,783 square feet, renovating the existing dwelling on one lot and building two new single‑family homes on the others. The planner told the commission the parcel — roughly 4.5 acres in town GIS records — has been administratively adjusted and that the current petition covers about half that area. Staff also flagged wetlands on the western side of the property and noted the parcel was before the inland wetlands agency, which was expected to act before the planning commission next month.
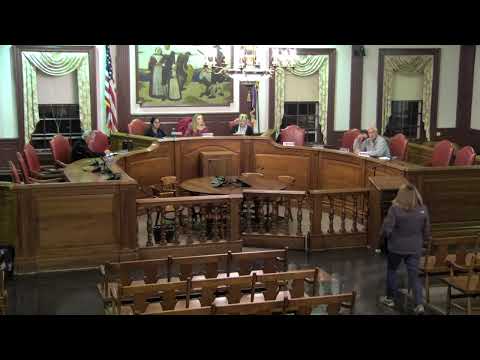
Resident Eileen Keenan of 250 Harvest Ridge Road questioned whether a prior plan for eight houses had been reduced and asked what would happen with the other undeveloped half of the parcel. The planner replied that earlier versions that referenced eight homes never completed a subdivision map with the town clerk and that the current filing involves only the eastern portion of the parcel, effectively two new homes plus renovation of the existing house.
Commissioners moved to table the matter because the drawings do not show building footprints, drainage or clear zone‑table data needed to analyze wetland and setback impacts. A motion to table the petition was made and seconded and passed by voice vote. Chairwoman Sarah Graham said the item will be continued to the commission’s January meeting.
No formal vote on the merits was taken; the commission directed the petitioner to submit revised drawings and to provide inland wetlands agency findings so staff can incorporate them into the record for further review.