Get Full Government Meeting Transcripts, Videos, & Alerts Forever!
Get email alerts on the Land Use Affordable Housing topic
No spam. Unsubscribe anytime.
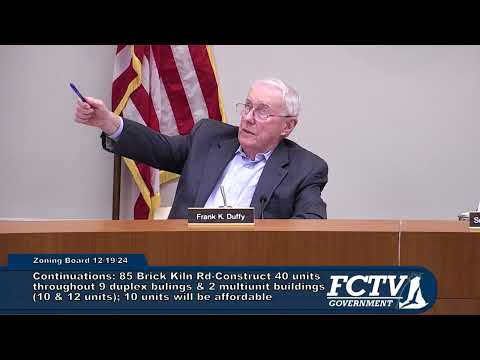
Falmouth ZBA continues hearing on 85 Brick Hill Road after debates over nitrogen, septic costs and site controls
Summary
The Zoning Board of Appeals continued the 85 Brick Hill Road (40B) hearing to Feb. 6, 2025, after extended testimony about a requested Coastal Pond Overlay waiver, the feasibility and cost of denitrifying septic systems, drainage/runoff concerns from Sophie Lane, garage and dumpster placement, and pending property litigation; the board requested financial bids, a site visit and additional plan clarifications.
The Town of Falmouth Zoning Board of Appeals continued its public hearing on the 85 Brick Hill Road comprehensive-permit application to Feb. 6, 2025, after hours of testimony from the applicant, peer reviewers and neighbors about stormwater, nitrogen loading and how the project’s infrastructure would be operated.
Applicant representative Nick Marione presented updated landscape and buffering plans and engineering responses to peer-review comments, saying the proposal moved dumpsters, reconfigured garage space and added fencing and plantings for screening. Marione told the board the town sewer phases that pass the property currently have no capacity or funding for connection, so the project will rely on septic systems for the foreseeable future. “We’re asking for the waiver because… it makes this project uneconomic,” Marione said regarding a requested waiver from the Coastal Pond Overlay District rules.
Why it matters: Board members and neighbors pressed whether the application meets local overlay requirements intended to limit nitrogen-loading to coastal ponds. One board member said the applicant submitted a nitrogen-loading table but had not completed the bylaw-mandated analysis showing new development will not increase nutrient discharge to the designated receiving waters. That gap, board members said, undercuts a rationale for waiving overlay protections.
Technical debate and costs: Peer-review engineers and the applicant’s engineer discussed test pits, groundwater elevation and possible mitigation. The applicant’s peer reviewer reported test pits reached about five feet below the proposed system’s lowest elevation and did not encounter groundwater, which meets the usual two-foot separation requirement, but cautioned that tests were done in unusually dry conditions. On denitrification (IA) systems, the engineers said a shared system for this layout is effectively “all-or-nothing.” The peer reviewer gave component quotes of roughly $330,000–$350,000 and said full installation could push total costs to about $500,000; the board asked the applicant to supply two vendor bids and financial documentation if the applicant intends to claim those costs make the project uneconomic.
Neighbors’ concerns: Multiple abutters described recurring pooling and a low point near Sophie Lane that they say drains toward the development, and several residents reported recent truck traffic and dirt deliveries to the site without visible erosion or silt controls. One abutter asked why the dumpster was moved from the entrance to inside the residential loop, saying a truck may need to traverse residential drives and that the location could attract coyotes; the applicant said the change responded to a resident request and offered to relocate the dumpster at the board’s direction.
Other issues raised: Board members questioned the size and intended use of a multi-bay garage footprint—whether it would primarily serve tenants’ bicycles or provide owner storage for heavy equipment used on the applicant’s other properties in town. The applicant said some bays would be for owner equipment (plow, bobcat, maintenance tools) and described security measures for resident bicycle storage.
Process and next steps: The board asked the applicant to provide a clear plan list and revision history, to place the proposed impermeable liner for the detention pond on the plan at a depth and alignment the board approves, and to submit two vendor bids and supporting financials for alternate IA systems. Board members also requested documentation about recent material deliveries and suggested an operation and maintenance (O&M) plan for the detention basin to reduce silting risks.
The board scheduled a site visit to inspect drainage and pooling concerns and voted to continue the hearing to Feb. 6, 2025; the chair asked that requested materials be filed at least one week before the continued hearing. The motion to continue was made and seconded and carried on a voice vote; no recorded nays or abstentions were announced on the record.
The ZBA’s next procedural steps will be: (1) applicant submits the two IA-system bids and clarifying plan documents; (2) the board conducts a site visit and reviews peer-engineering follow-up; and (3) the continued public hearing on Feb. 6, 2025, when the board will consider whether to grant the requested waiver(s) and conditions or require IA installation.