Get Full Government Meeting Transcripts, Videos, & Alerts Forever!
Get email alerts on the B Zone Enclosures topic
No spam. Unsubscribe anytime.
Commission weighs percentage vs. fixed square‑foot limits for under‑house enclosures
Summary
Discussion focused on whether to allow a percentage of an elevated structure’s footprint for enclosed access/storage (examples: 15% of footprint or fixed 200 sq ft), and whether to distinguish conditioned access (stair/elevator/foyer) from unconditioned storage to limit storm debris and flood risk.
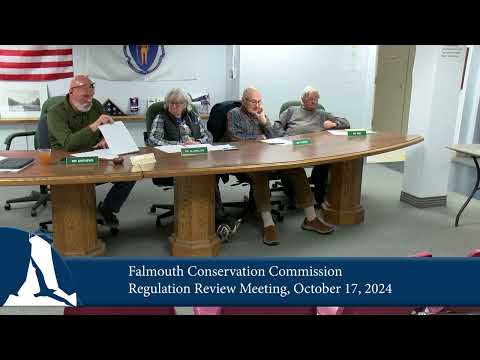
During its Oct. 17 workshop, the Falmouth Conservation Commission debated how much area beneath newly elevated houses should be allowed for enclosed access, elevators, stairways and limited storage.
Staff and commissioners discussed maintaining the longstanding 200 sq ft allowance used in some contexts versus using a percentage of the house footprint so the permitted area scales with building size. "So 1 example... if we said we'll allow 15%, it would be 227 square feet," Speaker 1 said, offering a 36x42 house illustration. Some commissioners argued a fixed conditioned‑space allowance (for stairs and elevator access) of roughly 200 sq ft is reasonable, with additional unconditioned storage allowed as a separate, limited category.
Concerns were raised that enclosed storage under pilings in velocity zones contributes debris in storms, citing historical hurricane damage where items stored under houses became projectiles. One commissioner urged separating conditioned access space from unconditioned storage to reduce storm risk.
Staff agreed to research other towns’ approaches and state guidance on elevated‑structure enclosures and return with options and recommendations.