Get Full Government Meeting Transcripts, Videos, & Alerts Forever!
Get email alerts on the Subdivision Lewis St topic
No spam. Unsubscribe anytime.
Planning board continues review of 11‑lot Lewis Street subdivision after neighbors press for construction traffic controls
Summary
Residents urged the Town of Falmouth Planning Board to limit construction and future traffic on Thatcher’s Lane as the board heard engineering details for an 11‑lot subdivision at Lewis Street and Old Bayberry; the hearing was continued to Oct. 22 to allow applicants to revise plans and for staff to draft conditions.
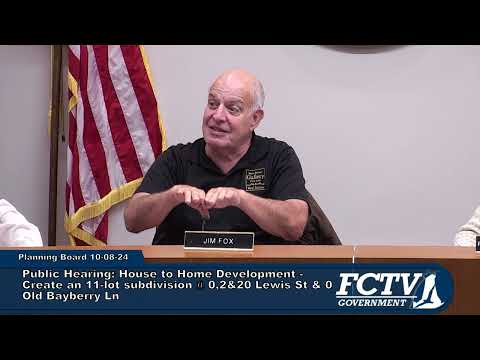
The Town of Falmouth Planning Board on Oct. 8 continued its public hearing on House to Home Development LLC’s proposed 11‑lot subdivision at Lewis Street and Old Bayberry after neighbors raised repeated safety and traffic concerns.
Paul Seberg of Grady Consulting, the project engineer, told the board the developer staked the proposed roadway centerline Sept. 30 and updated a list of conformance items. He said the sight‑distance detail meets the town minimum (225 feet) with about 249 feet of sight distance on the plan, that grading is minimal (roughly 2–2.5 feet within the roadway to convey stormwater), and that the design includes a curb‑adjacent sidewalk to keep street trees away from the pedestrian surface. Seberg said monuments and easement markers will be added in the latest revision and that the applicant proposes three streetlights and the name “Sail Away Lane.”
Residents described current traffic pinch points at the Thatcher’s Lane/Route 28 area and pressed the board and applicant to prevent construction vehicles from using Thatcher’s Lane. Bill Flaherty, who identified himself as living at 43 Thatcher’s Lane, said the neighborhood already experiences cut‑through traffic and curbside parking that create a bottleneck. “It’s gonna add a, you know, a lot more cars, a little more traffic,” Flaherty said, asking that construction access be routed to minimize impacts on Thatcher’s.
Others, including Finney Grama, said they had prepared and submitted a proposed barricade and turnaround plan to restrict through‑traffic on Thatcher’s and direct construction traffic to the proposed subdivision access. Residents also asked whether the town could widen Thatcher’s; staff and board members explained that road‑widening is under the Select Board/DPW authority and not within planning board jurisdiction.
Planning staff clarified ownership and jurisdictional limits: Thatcher’s Lane is a public way while Lewis Street is private, and a nearby paper street does not automatically confer public ownership. Staff advised neighbors that the board cannot force alterations on private property; residents were told to seek agreement with abutters or pursue a Select Board/DPW request for public improvements. Staff recommended the planning board ask the applicant to voluntarily limit construction access or specify construction traffic controls as part of site conditions.
Seberg said the stakes marking the proposed roadway align with the design and noted the plan will include a tapered entrance where it meets Thatcher’s to conform with the bylaw. The board acknowledged receipt of a resident slideshow and agreed to forward it to the applicant for consideration.
Planning staff said revisions requested by the town’s engineering referrals were still being incorporated and recommended leaving the hearing open. The board voted to continue the hearing to Oct. 22 and asked staff to prepare a draft approval motion and suggested conditions for members to review before that meeting.
What happens next: The hearing will reconvene Oct. 22 with revised plans and draft conditions prepared by staff. The board indicated it will press the applicant to address construction traffic routing and neighborhood safety concerns before final approval.