Get Full Government Meeting Transcripts, Videos, & Alerts Forever!
Get email alerts on the Zoning Mrc Bylaw topic
No spam. Unsubscribe anytime.
Falmouth Planning Board continues review of proposed Mixed Residential and Commercial overlay bylaw
Summary
Planning staff walked the board through redlines and public comments on the proposed Mixed Residential and Commercial overlay (the draft "Mr. Codd" bylaw), with lengthy debate on permitted uses, parking and height/setback rules; the board left many items as 'maybe' and scheduled further review for Oct. 8.
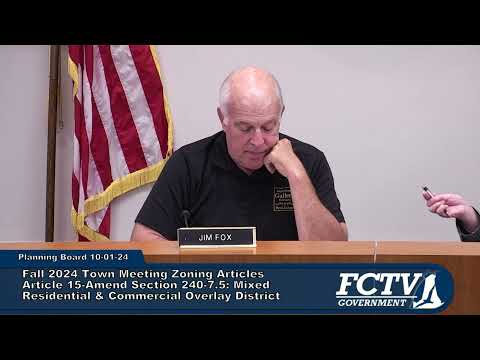
The Town of Falmouth Planning Board continued its public review Oct. 1 of proposed amendments to the mixed residential and commercial overlay — the draft bylaw materials the packet labels as the "Mr. Codd" bylaw — with staff outlining submitted comments and proposing clarifying edits ahead of an Oct. 8 follow-up meeting.
Jed, planning staff, told the board the packet contains the original red-line edits, a staff comment-and-response sheet (black = comment; bold blue = staff response) and a clean draft prepared by attorney Ahmed. "In the first sleeve are all of the red lines," Jed said, summarizing that the materials include the overlay district text, accessory apartment changes, a use table and proposed Article 10 revisions.
Why it matters: the overlay would allow higher residential density in targeted commercial areas (the draft contemplates up to 20 units per acre in eligible Mr. Codd applications), while the board must decide which underlying special‑permit commercial uses to allow inside those mixed-use buildings and whether certain uses should remain prohibited.
Key outcomes from the Oct. 1 discussion:
- Use table and special-permit authority: staff presented a use table showing which uses are currently subject to special permit in underlying B1/B2/BR districts. The board discussed whether to allow applicants to "pull up" special-permit uses into an overlay Mr. Codd application and whether decisions on those special permits should be handled by the Planning Board rather than the Zoning Board of Appeals. No formal change was adopted; members generally favored keeping some uses as special permit by the Planning Board.
- Ground-floor parking and parking facilities: commenters (including a submission from Donnie Lowe, representing Kimco) asked whether the draft permits street‑facing ground‑floor parking. Staff agreed screening language could be added but suggested the board might delete the ground‑floor use list and let market-driven layout plus special‑permit review govern design. The board left "parking facility" definitions as a "maybe" pending clearer language; staff noted a 'parking facility' typically denotes a fee‑charging public lot/garage distinct from parking required for a given use.
- Permitted uses and "maybes": during an exercise the board ran through dozens of specific use categories (adult uses, funeral homes, auto-related trades, commercial accommodations, restaurants, fast-food/drive‑thru, recreation centers, scientific research vs. genetic engineering). Many members said "no" to adult uses, funeral homes and several entertainment uses inside Mr. Codd projects; others proposed allowing particular uses by special permit or deferring final calls until absent members weigh in.
- Dimensional controls and setback math: staff reiterated proposed height tiers (35 feet base; 40 feet for parcels 2+ acres; 50 feet for parcels 5+ acres) and a formula that increases required setbacks by 2 feet for every foot of height above 35. Jed gave a worked example: a building rising to 50 feet (15 feet above 35) would trigger a 30‑foot additional setback; when combined with the baseline 20‑foot setback where a project abuts a residential use, that could produce a 50‑foot side‑yard setback in that circumstance. Board members signaled that building height is a sensitive issue and asked staff to bring clearer, amended language back.
- Lot-size eligibility and split-zone lots: staff said 228 properties lie within the draft overlay and 32 are split‑zoned; 64 parcels in the district are under the draft 10,000‑square‑foot eligibility threshold. Jed recommended the board consider whether overlay eligibility should treat a split‑zoned lot as a whole; the board asked staff to map examples at the next hearing.
- Parking reductions and incentives: proposed language would require one parking space per dwelling unit but allow the Planning Board to grant reductions if applicants propose mitigating strategies (on-demand shuttles, car‑share, shared parking), reflecting a recent town parking study citing available capacity.
- Short‑term rental restriction: staff proposed clarifying that proposed rental‑period limits (minimum one‑year term) would apply to all residential units in Mr. Codd projects (market‑rate and affordable) to discourage short‑term rentals.
Public concerns and allegation: resident Virginia Rubisa of Sandwich Road said she was concerned about potential special‑interest influence on draft language, asking whether an attorney involved in drafting had an outsized influence that could benefit clients. "My concern was his influence on some of these regulations could be... benefiting some clients that he may have," Rubisa said. The board did not make a finding on that allegation; staff and board members said redlines and written comments will be revisited in public at future meetings.
Next steps: staff will revise redlines and definitions (including definitions for "consumer‑facing" and clarifying which rooftop elements count toward building height) and circulate new drafts for the Oct. 8 meeting, where the hearing may be closed if there are no further public comments.
No final votes were taken on the overlay at the Oct. 1 meeting; the board used the session as a working exercise to narrow options and to give staff direction on drafting clearer language.