Get Full Government Meeting Transcripts, Videos, & Alerts Forever!
Get email alerts on the Subdivision Lewis St topic
No spam. Unsubscribe anytime.
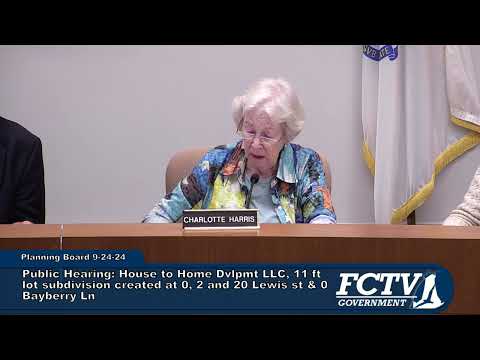
Falmouth planning board continues hearing on 11‑lot Lewis Street subdivision after residents press drainage, septic and access concerns
Summary
The Falmouth Planning Board heard developer presentations and extensive public comment on an 11‑lot subdivision at Lewis Street/Old Bayberry Lane, focusing on stormwater infiltration, shared septic design and construction access; the board agreed to stake the road centerline for site visits and continued the hearing for further plan revisions.
At a continued meeting, the Falmouth Planning Board took public testimony and technical briefings on Home to Home Development LLC's definitive plan for an 11‑lot subdivision at 20 Lewis Street and Old Bayberry Lane, then voted to continue the public hearing to allow final engineering revisions.
Paul Seberg of Grady Consulting, the applicant—s engineer, told the board the project team had submitted revised plans and stormwater calculations electronically on Sept. 3 and that peer‑review comments had been largely addressed. "We submitted revised plans and stormwater calculations addressing those comments," Seberg said, and added that the stormwater permit application will be filed but would not require an additional full review because the initial review covers it.
Why it matters: neighbors pressed the board on several technical issues that affect homes along the proposed subdivision—s downstream drainage path, including whether runoff or septic systems could affect nearby private wells and ponds.
Seberg and staff described the drainage approach: the roadway and lot runoff will be routed to an on‑site infiltration basin designed to handle a 100‑year storm, and the developer plans a shared wastewater treatment system (described in the presentation as a "Clean 2" nitrogen‑reducing treatment) rather than separate conventional septic fields for every lot. Seberg said the design "will fully infiltrate the runoff on‑site" and that perc testing in the area showed strong infiltration rates; the engineering presentation stated soils were difficult to saturate during perc testing and the basin design will meet town drawdown requirements.
Several abutters questioned details and local impacts. Peter Sarkinen, who identified his lot location during public comment, asked where runoff from adjoining areas would concentrate and whether that drainage easement would deprive a lot of usable area; the engineer responded that a drainage easement will be located over the low point and that the proposed basin collects and infiltrates the contributing tributary area. Joe Baker, an Old Bayberry resident, asked whether the design accounted for runoff from a separate nearby development; town staff and the applicant said each project must address its own runoff and that this proposal is intended to manage its own drainage footprint.
Neighbors also raised concerns about construction traffic on narrow Thatchers Lane and the private Lewis Street connection. Phil Lewis and other residents asked whether the board could require a single preferred construction access, a traffic management plan or signage; the applicant said there are two access options and the board said it will consult its engineering division on routing and possible conditions.
Other details discussed included home price estimates in the applicant—s materials (the consultant cited a range of roughly $1.3 million to $1.6 million per house), anticipated household size (the packet estimated 3–4 people per dwelling, with about 16 school‑age children across the development) and a waiver that had been requested for dead‑end roadway length. Town staff noted that measuring the cul‑de‑sac to different baselines (center of circle vs. right‑of‑way) may mean the roadway complies with the 500‑foot standard and a waiver may not be needed.
The board asked the applicant to stake the proposed centerline of the new road so board members and abutters can do site visits; Seberg said the crew could stake the centerline by the end of the week. After discussing outstanding engineering referral comments and the additional materials the applicant supplied, the board voted to continue the hearing to allow staff to prepare written responses and applicants to produce revised sheets.
The hearing remains open; the board directed staff to include peer review and engineering comments in the packet and scheduled the continued hearing (to allow time for revised plans, responses and a site visit).
What happens next: the Planning Board will review the revised plan set and the engineering division—s referral at the continued hearing and consider conditions addressing access, site‑visit findings, easement layout and any remaining waivers.