Get Full Government Meeting Transcripts, Videos, & Alerts Forever!
Get email alerts on the Housing Development topic
No spam. Unsubscribe anytime.
Planning Board Debates Mr. Codd Mixed-Use Overlay; Developers Press for Flexibility on Uses and Parking
Summary
Board discussed proposed Mr. Codd Mixed Residential and Commercial Overlay (Article 15), which would allow mixed-use and multifamily development by site-plan review with a residential cap of 20 units per 40,000 sq ft and tiered height limits up to 50 ft on larger parcels. Developers urged fewer ground-floor restrictions and allowance for ground-floor parking in redevelopment projects.
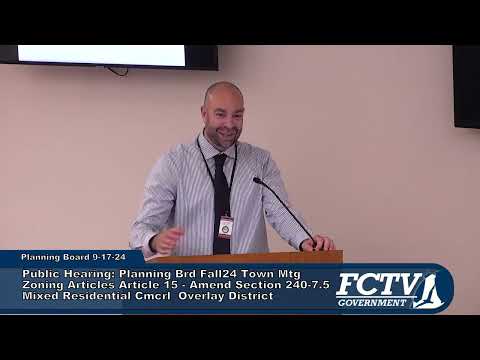
FALMOUTH — The Planning Board devoted much of its Sept. 13 meeting to the proposed revisions to the Mixed Residential and Commercial Overlay District, known as the Mr. Codd district, considering language intended to encourage housing while setting parameters for form and intensity.
Town Planner Jed Cornock told the board the draft would allow mixed-use and multifamily developments by right through site-plan review, establish a residential intensity cap of 20 units per 40,000 square feet of upland, and create tiered height allowances (35 feet generally, 40 feet on parcels of two acres or more, and 50 feet on parcels of five acres or more). The draft also specifies lot-coverage categories, a revised front-yard setback (up to 25 feet), and new affordability and rental-period provisions intended to limit short-term rentals.
Local land-use counsel and developers urged changes. An attorney who submitted a detailed letter argued the draft’s purpose language—phrased in part to “discourage the perpetuity of nonconforming structures”—should instead emphasize regulation and clarity. Kimco Realty representatives, who said Falmouth Plaza is a likely redevelopment candidate under Mr. Codd, asked that the bylaw permit ground-floor parking (with screening) and avoid extensive lists excluding certain ground-floor uses, because rigid lists could limit feasible redevelopment of preexisting nonconforming sites.
"We would much prefer to have [lot coverage relief] as of right without needing to apply for a special permit," said a Kimco representative describing practical design constraints for a downtown redevelopment concept that relies on ground-floor parking and shared parking arrangements.
Board members and staff acknowledged many of those concerns. Staff said they will review the comments and return with written revisions; the hearing remains open and no final vote was taken.