Get Full Government Meeting Transcripts, Videos, & Alerts Forever!
Get email alerts on the 17 Walker Street topic
No spam. Unsubscribe anytime.
Peer reviewer: 17 Walker Street massing fits context but needs more streetscape and utility detail
Summary
An architectural peer reviewer told the Town of Falmouth Zoning Board that the proposed 11‑unit building at 17 Walker Street reads appropriately at scale but needs additional contextual drawings, a swept‑path parking analysis, coordinated utility plans and refined materials to address historic‑district concerns.
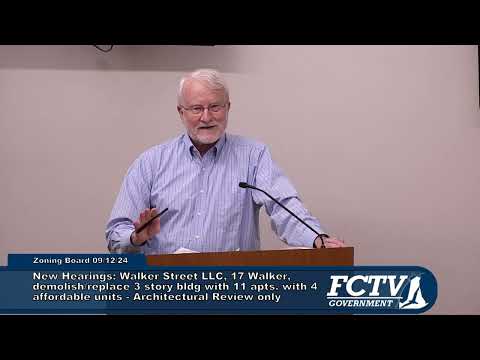
Cliff Bomer, the board’s retained architectural peer reviewer, told the Zoning Board of Appeals that the revised 17 Walker Street design “has a kind of nice dialogue” with nearby three‑story buildings and that the massing and height appear to fit the block. He said the project’s scaled gables and street‑level perspectives in the latest submission improved the plans but asked the applicant to provide more documentation showing how the building will relate to surrounding walkable context.
Bomer raised several practical issues the board should consider before final action. He warned that at‑grade parking presents a risk to the streetscape and recommended putting parking behind a residential‑looking facade rather than exposing garage doors to Walker Street. He also asked for a swept‑path analysis demonstrating the maneuverability of cars into and out of the Glenwood parking bays and the internal garage so neighbors can be confident columns and entries will not conflict with turning radii.
On materials and detailing, Bomer suggested simplifying primary cladding to shingles and clapboards in places where board‑and‑batten is currently shown, especially on curved facades, to better match traditional local detailing. He recommended higher‑quality, decorative garage grates that avoid the appearance of security doors and suggested minor changes in roof pitch and gable articulation to better echo nearby historic gables.
Bomer also raised utility and construction‑management matters: he observed pole‑mounted transformers along Chancery Street and advised coordination with utilities to protect lines during siding work and construction. He recommended a preliminary construction management plan and clear snow‑storage and package‑delivery strategies, noting the site’s close pedestrian connections to Main Street. On accessibility, he confirmed that, because the building is elevator‑served and under 20 units, units must meet Group 1 (adaptable) requirements but are not required to include full Group 2 accessible units.
The applicant’s representative told the board that many of the peer reviewer’s requests could be addressed by conditions or additional exhibits. The board voted to continue the hearing to October 17 so the applicant can submit the requested swept‑path study, additional street‑context illustrations, coordinated civil/architectural plans and a construction management plan for peer review.