Get Full Government Meeting Transcripts, Videos, & Alerts Forever!
Get email alerts on the Development 17 Walker topic
No spam. Unsubscribe anytime.
Falmouth ZBA pauses 17 Walker project after peer-review flags stormwater and parking details
Summary
The Zoning Board of Appeals continued the 17 Walker 40B application after a peer-review engineer urged clarifications on stormwater routing, garage drainage separation and constrained parking circulation; the board scheduled an architectural peer review for Sept. 12 and continued the full case to Oct. 17.
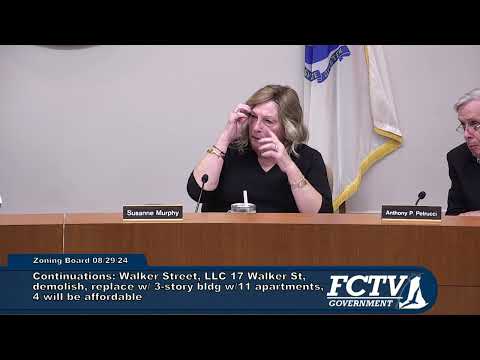
The Town of Falmouth Zoning Board of Appeals continued its review of a proposed 11-unit downtown apartment project at 17 Walker after peer-review engineers identified technical items that need further work.
Matt Cody of Bealson Thomas, the board's peer-review engineer, told the board he issued a letter on Aug. 20 and had just received the applicant's response. He said the applicant is seeking common downtown waivers — including lot width, building coverage, setbacks and a one-foot height waiver for an elevator — and that those dimensional waivers were not immediately concerning given the downtown context. "We issued our letter August 20. We did receive a response from the applicant yesterday," Cody said.
The most pressing technical concerns centered on stormwater and garage drainage. Cody and board members said the project as presented proposes routing roof runoff into the garage area where a floor drain and catch basin currently exist; plumbing code and stormwater rules require that roof leaders and garage floor drains be separated. Mike Forcelli of Falmouth Engineering, representing the applicant, described proposals for dry wells under the garage and said the team is reconsidering a more straightforward approach, adding that the site is currently "100% impervious" and that changing pavement to roof would not increase impervious area. "If it's not broken, don't fix it," Forcelli said, summarizing the applicant's rationale for a simpler system while acknowledging plumbing-code constraints.
Board members and the peer reviewer also questioned internal garage geometry and parking circulation. The peer review noted roughly eight garage spaces plus three exterior spaces for the 11 units and warned that one-way garage circulation and narrow aisles could cause conflicts during morning and evening peaks. The applicant pointed to a pull-off area on Chancery for deliveries and said turnover and delivery frequency would likely be limited.
The applicant said it filed a written response with measurements and sketches, including a proposed delivery pull-off measured about 14 by 40 feet. The peer reviewer recommended further review of the photometric (lighting) plan, landscape plan and parking layout.
The board agreed to a two-step continuation: a September 12 session dedicated to the architect's peer review and a full-case continuation to Oct. 17 to allow the applicant, peer reviewers and the historic-design review to reconcile outstanding issues. No formal vote to approve project waivers or permits occurred at the meeting.
The board recorded a motion to continue the architecture discussion to Sept. 12 and the balance of the matter to Oct. 17; the motion carried by voice vote. The ZBA will expect revised plans, peer-review comments and clarifications on stormwater routing, garage plumbing compliance and updated landscape/photometric plans at the next hearings.