Get Full Government Meeting Transcripts, Videos, & Alerts Forever!
Get email alerts on the Multifamily Density topic
No spam. Unsubscribe anytime.
Large three‑unit Edgar Street proposal carried to March after extended public questioning
Summary
The zoning board carried 27 Edgar Street to March 3, 2025, after extensive testimony on density, parking, stormwater and shared driveway use; the applicant will submit additional witness testimony and the board will make a decision at the next hearing date.
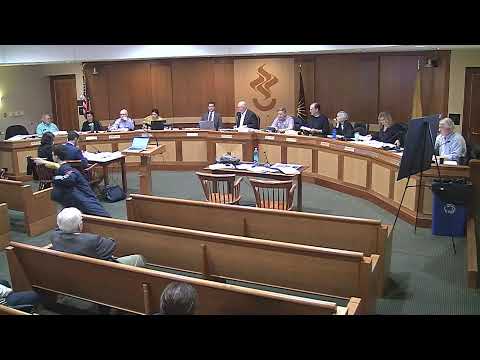
The Zoning Board carried the hearing on a three‑unit townhome proposal for 27 Edgar Street to March 3, 2025, after a lengthy night of testimony and public questions about density, parking and stormwater.
Applicant counsel presented plans for three townhomes on a nonconforming 'fat flag' lot; engineer Andrew Clark summarized proposed grading, an 18‑foot driveway leading to one‑car garages for each unit, additional on‑site parking spaces (including one accessible space), and a dry‑well stormwater system sized to manage roughly 9,300 square feet of drainage area. Clark said the design aims to improve existing uncontrolled runoff by collecting roof and paved surfaces to a multi‑tank dry‑well system.
Neighbors raised multiple concerns: (1) historic, informal use of a 20‑foot wide driveway by an adjacent Lot 57 property that the applicant intends to reclaim; (2) potential reduction of on‑street parking and impacts on Edgar Street’s roughly 24‑foot pavement width; (3) location of a trash/recycling enclosure and whether multi‑unit collection would obstruct circulation; (4) groundwater/seepage and the adequacy of dry wells where neighbors report a high water table; and (5) emergency vehicle access and pedestrian safety near the adjacent high school. The board’s professionals asked for clarifications about parking count, snow storage, placement of the trash enclosure, landscaping and the density variance rationale.
Counsel advised the board that some technical items remained unresolved and that two additional witnesses could not be heard that evening; the applicant agreed to a waiver of the board’s decision deadline and consented to carry the application without further public re‑notice to March 3, 2025. The board voted to carry the matter and instructed the applicant to supply additional materials and witness testimony before the continued hearing.
The continued hearing will begin with the outstanding witnesses and supplemental materials; if the board grants variances they will be documented in a written resolution that lists any technical conditions imposed (e.g., drainage jurisdiction, HOA responsibilities, as‑built submission, landscaping and parking controls).