Get Full Government Meeting Transcripts, Videos, & Alerts Forever!
Get email alerts on the Morris Ave Development topic
No spam. Unsubscribe anytime.
Summit board approves subdivision and variances for 477–479 Morris Avenue project
Summary
The Summit Zoning Board granted a D‑1 use variance, subdivision approval and limited bulk variances for a proposed three‑unit residential building at 477–479 Morris Ave, subject to landscaping, parking and recorded cross‑access easement conditions. The board found the design consistent with neighborhood pattern and public‑interest goals in the master plan.
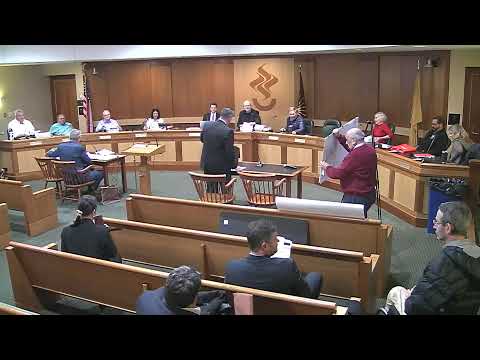
The City of Summit Zoning Board of Adjustment on Dec. 9 approved a proposal to subdivide two consolidated lots and construct a new three‑story, three‑unit residential building at 477–479 Morris Avenue, granting a D‑1 use variance to permit ground‑floor residential where the B district anticipates commercial uses.
Applicant architect Rob Forbes described the project as a Dutch‑colonial style, three‑unit building with two‑bedroom units (roughly 1,000 sq ft each), rear parking, an elevator and full sprinkler protection. "All of the units are 2 bedroom units," Forbes said while walking the board through the floor plans and circulation changes that place sidewalks outside the drive aisle.
Planner Paul Ritchie testified the site is consistent with surrounding multifamily development, argued the project meets several master plan objectives (diverse housing types and reinvestment) and presented density comparisons (the project was described as roughly 27.88 units per acre, within the local range). He recommended the variances and waivers, explaining the requested buffering/design waivers and shared driveway were justified by existing conditions and the narrower lot dimensions.
The board focused questions on trash/recycling logistics, parking stall dimensions (applicant had shown 8.5‑ft stalls and agreed to revise to 9x18 ft), the rear buffer to the Oratory Prep School parking lot and fire/egress arrangements for upper units. Applicant agreed to provide final details—landscaping plans for the city forester’s review, trash enclosure and railing details for the existing building, and a cross‑access easement to be recorded prior to permit issuance. Board counsel confirmed five affirmative votes were required for the D variances; the motion to approve passed on a roll call vote confirming the required supermajority.
Board members said the project fills a streetscape gap, improves an underutilized lot and provides housing that fits the neighborhood scale. The approval will be memorialized in a resolution that includes the required conditions and will be recorded; permitting will proceed after the applicant submits the final materials and receives required technical signoffs.
Next steps: applicant to submit the revised plans, landscaping and easement documents; building and fire reviews to follow as part of the permit process.