Get Full Government Meeting Transcripts, Videos, & Alerts Forever!
Get email alerts on the Land Use Zoning topic
No spam. Unsubscribe anytime.
Residents Press Edison Council to Cap Amboy Avenue at 3 Stories as Redevelopment Ordinance Advances
Summary
Clara Barton residents urged the Edison Township Council to remove a 4‑story allowance and tighten ordinance language so Amboy Avenue buildings are limited to 3 stories (35 feet); councilmembers and staff said the ordinance will go to the planning board for review and that variances or redevelopment‑plan amendments are the legal routes to change heights.
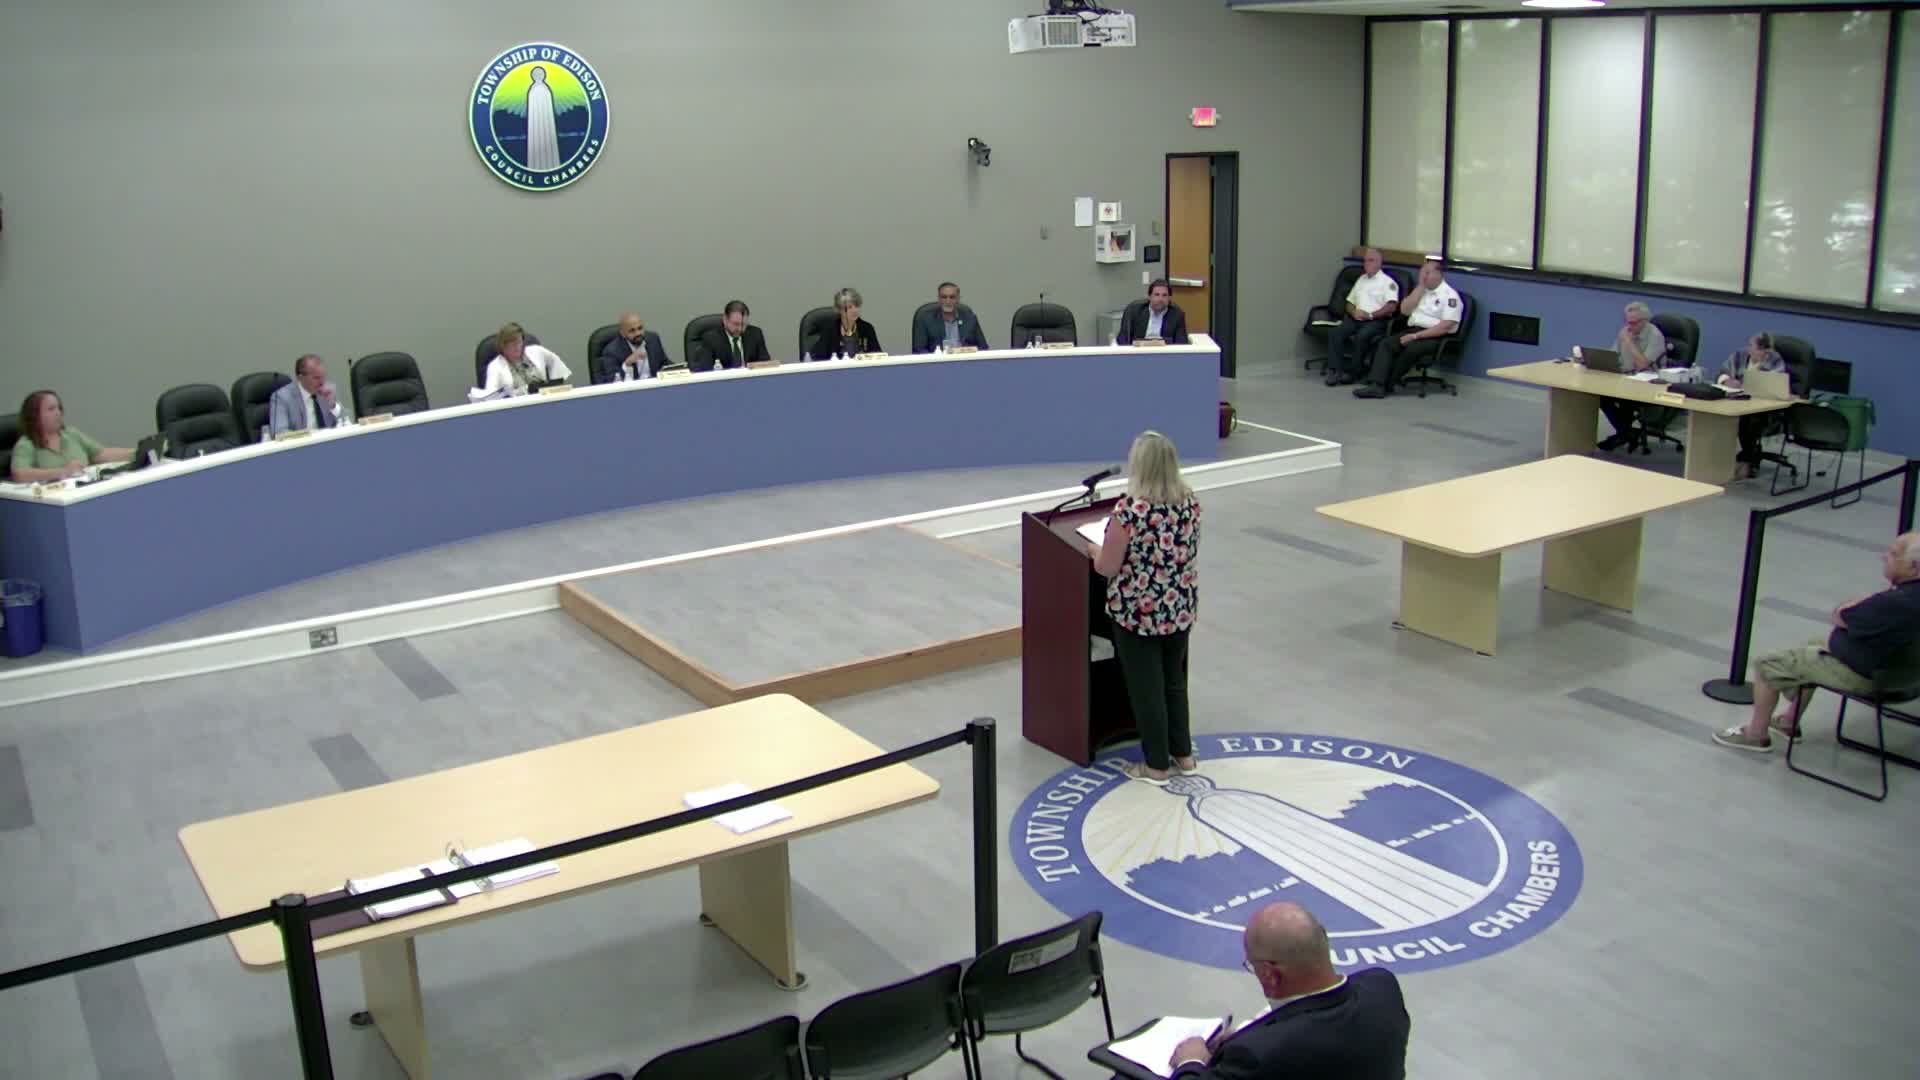
Dozens of Clara Barton residents told the Edison Township Council on July 22 they want an immediate change to the Amboy Avenue redevelopment ordinance to limit building heights to 3 stories, or 35 feet, with only a non‑habitable rooftop allowance. The item — an amendment to the Amboy Avenue redevelopment plan — is on the council’s agenda and will be sent to the planning board for formal review.
Residents including Sumalom Barber and Akhtar Nassar said the existing draft leaves loopholes that could allow developers to claim a half‑story or invoke a 40‑foot, four‑story provision for certain building types. "If a developer comes in and says I want to build 3 and a half stories, but I need 40 feet, why doesn't that language combine and say 35 feet, 3 and a half stories, whichever is fewer?" Barber asked, urging the council to tighten the ordinance.
Council and staff described the legal and procedural limits. Hank, a township planner, said the 35‑foot maximum and the half‑story concept are typical drafting approaches: a half‑story is generally non‑habitable attic or roof access, and variances above the maximum require applications to the zoning board or an amendment to the redevelopment plan. The administration reiterated that the master plan is guidance rather than law, and that the redevelopment plan (changed by ordinance) is the controlling document once adopted and properly reviewed by the planning board.
Several council members said they understand residents’ urgency but offered caution about over‑correcting the ordinance without assessing related issues such as parking, density and design standards. Councilman Pointer flagged that height limits do not necessarily control building square footage or unit density, saying, "I'm viewing this from a density argument — the underlying desire of the neighborhood actually has to deal with density." Other council members asked whether design standards, setbacks or parking provisions could and should be added to the redevelopment plan now or addressed later after planning‑board review.
Administration told the council the ordinance, once introduced on first reading, will be referred to the planning board, which has 45 days to review it or may return recommendations earlier. Council members noted they had received the ordinance late in the day and said they and the public will have opportunities to propose amendments during the planning‑board and second‑reading processes. Several residents stressed they want a final fix quickly to prevent spot zoning or applications they said could arrive while the issue remains unresolved.
The council did not vote on the ordinance at the July 22 work session; it closed the public comment period by a formal motion and moved the ordinance through the standard referral and review steps. The planning board’s eventual recommendations, plus any amendments the council adopts at second reading, will determine whether the redevelopment plan’s language is tightened to the residents’ satisfaction.