Get Full Government Meeting Transcripts, Videos, & Alerts Forever!
Get email alerts on the Land Use topic
No spam. Unsubscribe anytime.
Morris Township hearing on Michael Ewing—s Springbrook renovation draws dozens of neighbors; board carries matter to Jan. 27
Summary
The board continued, not decided, a long-running application by Michael Ewing to expand and substantially renovate a Springbrook Road property (B8-17-23). Neighbors raised concerns about scale, side-yard encroachments, visual massing and landscaping guarantees; the board set a continuation for Jan. 27, 2025.
MORRIS TOWNSHIP, N.J. — A lengthy public hearing on an extensive renovation and additions proposed for 40 Springbrook Road drew sustained opposition from nearby homeowners and was carried to Jan. 27, 2025.
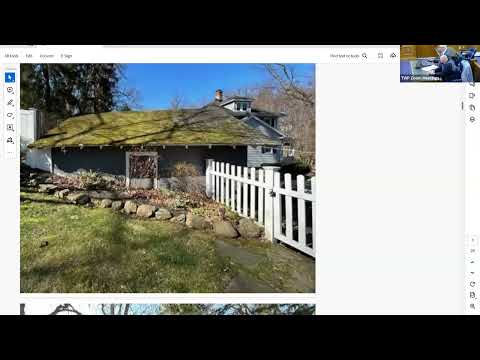
The application by Michael Ewing (B8-17-23) seeks multiple variances for two-story additions, a widened and modernized front garage, a rear garage/pool structure and a pool, producing side-yard setbacks of roughly 14 feet where 20 feet are required and a combined side-yard of about 29.44 feet where 50 feet is required. On the low side of the sloping lot, a rear structure registers a building height of 40.5 feet in places; the applicant—s planning expert said average-grade calculations keep most elements under standard limits but that the 40.5-foot figure reflects the property—s slope.
Attorney David Brady and planning witness Michael Tobia presented revised plans they said address prior concerns and emphasize architectural and landscaping mitigation. Tobia described three elements: Addition A (rear garage/pool support and a second-floor bedroom suite), Addition B (a 3.5-foot widening and a bedroom above the existing garage), and Addition C (a small front portico). He told the board that nearly every zoning control is met except the side-yard and combined side-yard requirements and that the reductions from earlier plans have eliminated several previously requested variances.
Neighbors questioned the project during cross-examination and in public comment. John Ersen, counsel for the neighbor at 42 Springbrook, asked whether the plans were designed first and then forced into the zoning code; Tobia acknowledged design choices shaped the footprint and said site geometry and driveway circulation constrained alternatives. Multiple neighbors, including Richard Wade, Leanne and Anthony Nugent, Joan Ferrari and others, said the proposed scale is out of character for Springbrook—s smaller, tree-lined lots and argued the additions would overshadow adjacent yards.
"This would be the most outrageous development on the street," said Richard Wade, who said many neighbors feel the house would be overbuilt for the lot and would harm property values. Several speakers questioned details on planting specifications, the longevity and maintenance of the proposed screening (arborvitae), potential root damage to existing trees, and how contractor traffic and large equipment would access the site.
Tobia and Brady offered several mitigation points: a dense landscaping plan that includes green-giant arborvitae (some designated to reach 1525 or 25 feet at maturity), reduced rooflines to lower perceived massing, cable-rail systems to avoid certain wall-height variances, and a proposed one-year planting guarantee. Tobia repeatedly framed the request under c1/c2 legal standards (practical difficulty and overall public benefit), emphasizing architectural restoration, modernization of an older home and improved off-street parking to ease on-street congestion.
Board members asked technical questions about building coverage, retaining-wall heights, height measurement conventions and whether the plan had been compared to neighboring house sizes. Tobia said building coverage is under the zoning maximum (site plan shows 3,987 sq ft building coverage; proposed lot coverage ~42.18%), and that height measurements complied with the ordinance, which regulates feet rather than story counts in this residential zone.
After about three hours of testimony and public comment the board closed the public portion for the evening and carried the hearing to Jan. 27, 2025 at 7 p.m. Counsel for the applicant agreed to present remaining witnesses and to provide outstanding exhibits and reports in advance of the continued hearing.
What to watch: The continuation will include additional testimony from the applicant—s witnesses and rebuttal for neighbors. The record shows neighbors pressing for longer landscaping guarantees (beyond the one year proposed) and asking the board to consider alternative layouts that would reduce side-yard encroachments. The board did not take a vote on the application on Dec. 9.