Get Full Government Meeting Transcripts, Videos, & Alerts Forever!
Get email alerts on the Historic Preservation topic
No spam. Unsubscribe anytime.
Princeton HPC urges redesign of King Interest addition, declines to recommend variances
Summary
The Historic Preservation Commission reviewed a one‑story addition and site changes at 338–342 Nassau St. (King Interest LLC), voiced strong concerns about scale, materials and loss of historic fabric, declined to recommend the requested variances, and asked the applicant to revise plans before Planning Board review.
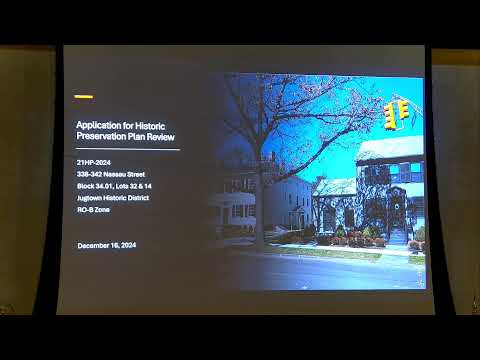
Princeton's Historic Preservation Commission on Dec. 16 reviewed a proposal from King Interest LLC to build a one‑story addition at 342 Nassau Street and to reconfigure parking and site circulation between 338 and 342 Nassau in the Jugtown Historic District, and concluded the project needs substantive redesign before it is recommended to the Planning Board.
The commission’s staff summary said the project would add a one‑story conference space behind the existing building at 342 Nassau, reconfigure a gravel parking area to provide six spaces including one ADA stall, extend the driveway to share access between the two properties, construct a small plaza with a fountain between the buildings, and perform exterior restoration work. Staff also noted the applicant intends to remove a row of 39 European hornbeam trees and that multiple zoning variances and design waivers had been requested.
The commission focused its critique on how the addition would relate to the historic house at 342 Nassau. Commission member Elrick (first name not provided) delivered an extended historical account of the property's significance and said the proposed addition “doesn’t make any attempt to accommodate Princeton history and the validity of the original building,” criticizing alterations to window and door placement and the use of stucco to make the addition look original. Elizabeth (HPC staff) recommended minimizing public visibility of mechanical equipment and possibly relocating an AC condenser to the more internal west side of the building.
Ryan Kennedy, attorney for the applicant, and project witnesses described the plan as aiming to improve site safety and connectivity. Kennedy said the team’s intent was to “move that entrance back significantly from the corner for safety, and egress,” to create more queuing space and reduce conflicts at the Nassau‑Harrison intersection. Architect Thomas Fantacone said the team planned to replicate certain color and material cues from 338 to create a cohesive corner and proposed reusing stone from the rear to repair the front porch where possible.
Commissioners offered detailed design guidance: push the addition further away from North Harrison to preserve the visibility and prominence of the historic house; avoid applying identical color and materials across the corner so the new work does not read as original fabric; simplify the proposed carriage‑door and window treatments; reconsider the proposed stonework and slate steps for the front porch; and prefer simpler, historically appropriate paving and curbing (the commission stated it would not support Belgian‑block curbing and favored simpler concrete or muted treatments). The commission also asked for clarification about stormwater and whether the project increases impervious surface in ways that could affect adjacent properties.
Julia Masnak, a neighbor who said she owns 3 Evelyn Place and represents additional neighbors, was sworn and urged the commission to ensure adjacent residents have adequate time to review plans and raised concerns about underground impacts and changes to permeable/impermeable cover near their properties.
After deliberation the commission decided it would not recommend the requested variances and design waivers in their present form. The chair summarized the commission’s direction: the applicant should revise the plans to address setback, material, porch and window concerns and return with a clearer concept for HPC comment before the Planning Board process. The applicant indicated willingness to take comments into account and to provide revised materials and a memo responding to the commission’s requests.
The commission’s action was advisory: the project will proceed to the Planning Board with HPC comments and, per the commission’s request, revised drawings and a staff memo that detail how the concerns will be addressed. The Planning Board, not HPC, has the final authority on the zoning variances and site plan approvals.
What’s next: the applicant said it expects to receive technical comments from town engineering and zoning staff, to revise the plans accordingly, and to return to HPC with a response memo and updated drawings before Planning Board review.