Get Full Government Meeting Transcripts, Videos, & Alerts Forever!
Get email alerts on the Mbta Site Plan Rules topic
No spam. Unsubscribe anytime.
Concord Planning Board continues MBTA community site-plan rules after editorial and enforceability fixes
Summary
The Planning Board reviewed the draft MBTA Community zoning site-plan rules, agreed to clarify language on prohibited plants, parking preferences, screening, and shared open-space requirements, and voted to continue the public hearing to Dec. 17 to allow staff to merge edits and circulate a clean version.
The Concord Planning Board on Dec. 3 continued a public hearing on draft MBTA Community zoning site-plan rules after members asked staff and the consultant to tighten wording and resolve enforceability questions.
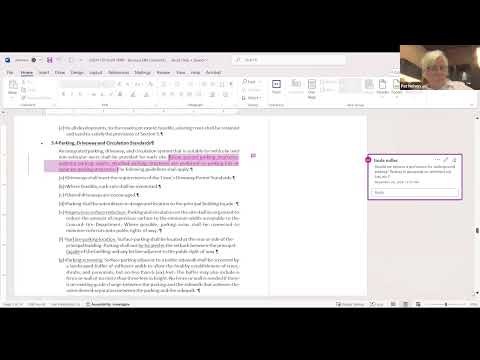
Emily Ennis of Ennis Associates walked the board through a page-by-page set of edits included in the packet. The board accepted small clarifications — for example, changing a pedestrian-protection clause to explicitly consider “people using wheelchairs, strollers, and other assisted devices” — and recommended precise word changes to fee and plant sections to avoid unintended obligations.
On the prohibited-plant list, members sought clarity about whether the rule would require removal of existing mature specimens or only prohibit future installations. Ennis said the intent is to bar installation of species on the Massachusetts prohibited-plant list rather than force removal of mature trees.
Parking provisions drew sustained debate. The draft prefers below‑ground or attached parking rather than surface lots; members said underground parking is substantially more expensive and urged replacing “preferred” with a softer directive such as “encouraged.” The board also agreed to allow tandem parking when spaces are assigned to a unit, to avoid using tandem stalls as shared spaces for unrelated users in large developments.
Technical sections on stormwater and mechanical screening were reworded for flexibility. The board supported wording that encourages rooftop gardens and other mitigation measures as part of stormwater management and recommended broader language allowing site-specific solutions to mitigate visual and acoustic impacts of mechanical equipment rather than mandatory combinations of fencing and plantings.
A contentious clause requiring shared outdoor amenities for larger buildings — the draft says buildings with more than 40 units shall provide a play space and that dog‑friendly buildings must include a dedicated dog park — prompted members to flag enforceability and public‑health concerns. The board agreed to reframe those items as encouraged options or as general common‑space standards and to consider moving stronger requirements into future zoning updates rather than the site‑plan rules.
The board opened the meeting to public comment. Resident Carol Savoy (61 Belknap Street) asked whether the screening requirement for solid‑waste and recycling areas includes dumpsters and whether mechanicals should be screened from abutters as well as from public ways. Members said screening rules typically address visibility from public ways but agreed the board needs latitude to require screening that protects adjacent neighbors where appropriate.
After discussing the edits, the board voted to continue the public hearing to the Dec. 17 meeting so staff can merge comments, circulate a clean draft to staff and stakeholders, and conduct targeted outreach. The vote was taken by roll call and carried unanimously.
Next steps: staff will produce a clean version of the rules and circulate it to planning staff and other stakeholders, solicit additional feedback, and return the item to the board for final action on Dec. 17.
The Planning Board then moved on to other warrant‑article discussions, including commercial parking and accessory retail provisions.