Get Full Government Meeting Transcripts, Videos, & Alerts Forever!
Get email alerts on the Mbta Site Plan Regulations topic
No spam. Unsubscribe anytime.
Concord planning staff and consultant present draft MBTA‑community site‑plan rules ahead of Dec. 3 public hearing
Summary
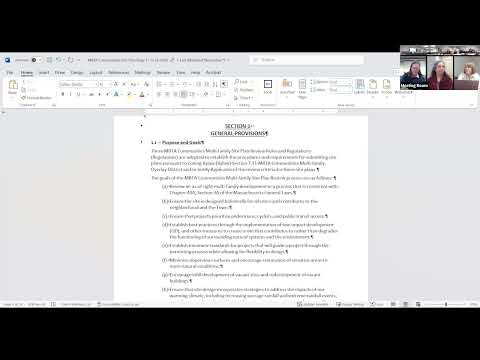
Consultant Emily Innes walked the planning board through a first full draft of MBTA Community Site Plan Rules and Regulations, highlighting general provisions, waiver language and design standards; staff and board members pressed for clearer waiver guidance and less prescriptive architectural wording to avoid blocking modest multifamily conversions.
The Concord Planning Board reviewed a first complete draft of MBTA Community Site Plan Rules and Regulations during its Nov. 12 meeting, with consultant Emily Innes of Innes Associates describing the document as a set of administrative standards and procedures the board would adopt after a public hearing currently scheduled for Dec. 3.
Innes told the board the regulations are intended to make the review process clearer and easier for applicants and residents by consolidating purpose, authority, applicability, waiver and amendment rules into one set of site‑plan standards. She recommended returning a revised draft after incorporating board and staff comments and said staff will circulate a revised copy about a week before the Dec. 3 public hearing.
Board members focused on two recurring themes: how to avoid making minor projects subject to a burdensome, full site‑plan review, and how to phrase design guidance so it does not unintentionally bar multifamily construction. Multiple members asked whether modest conversions — for example, an existing single‑family home converted to three units with small exterior changes — should face the same submittal and technical documentation requirements that large developments do. Innes and town staff said the draft includes a waiver provision (section 1.4) and that the board could either allow staff to waive certain documentation or create thresholds within the regulations that tailor which standards apply to smaller projects.
Members recommended a practical option such as a short checklist for minimal exterior or interior conversions, coupled with clearer guidance about what triggers a major rehabilitation. They also urged adding more guidance on when waivers are appropriate so applicants have predictability without requiring a full special‑permit process.
On design and historic context, several members raised concern about wording that requires new work to be "consistent with the surrounding neighborhood." Board members asked that the language be softened (for example, using the word "sympathetic") so that the rules encourage designs that respond to neighborhood scale without requiring exact replication of historic materials or style.
Technical appendices generated questions as well: town staff and CMLP recommended requiring site plans in AutoCAD for engineering and stormwater review but noted that building plans and elevations may not need CAD files. The Department of Health and engineering staff also advised refining language on stormwater maintenance and as‑built certifications; the draft proposes an as‑built engineer's letter stamped by the original registered professional engineer.
Public Works Commission Chair Stan Weber asked whether engineering had reviewed stormwater language; staff confirmed that engineering, water and sewer, police, fire, health, building, natural resources and CMLP had collaborated on the draft and that staff had met earlier that day.
Next steps: Innes said she will incorporate comments, return a revised draft to staff by Nov. 20 for circulation to the board, and aim to have the public‑hearing packet ready in advance of the Dec. 3 planning board hearing. The board asked members and the public to submit written comments to Elizabeth (town staff) ahead of the deadline.