Get Full Government Meeting Transcripts, Videos, & Alerts Forever!
Get email alerts on the Floodplain Elevation topic
No spam. Unsubscribe anytime.
ZBA approves Cape White Construction plan to elevate house to meet FEMA; foundation must be veneered
Summary
The Zoning Board approved a special permit for Cape White Construction to elevate an existing nonconforming house at 75 Massachusetts Ave to comply with FEMA elevation standards, with a condition that exposed concrete foundations be covered with siding or veneer; the petitioner withdrew variance relief without prejudice.
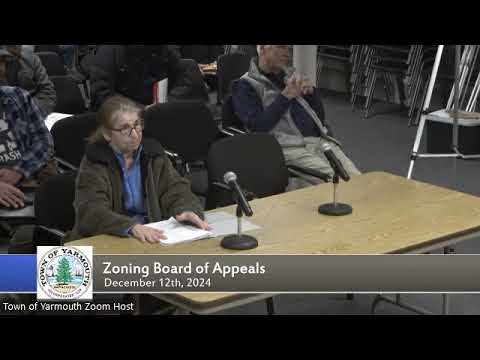
The Yarmouth Zoning Board of Appeals on Dec. 12 approved a special permit allowing Cape White Construction and owner Scott McKean to elevate an existing nonconforming single‑family dwelling at 75 Massachusetts Ave. The work is intended to bring the structure closer to FEMA elevation requirements and will include adding a front porch while keeping the existing footprint.
Roger Brooks of Cape Wide Construction described the plan and said the project will lift the house to comply with FEMA standards. "We're gonna lift the house up... Get near FEMA requirements," he told the board. The board discussed setbacks, septic concerns and the requirement that exposed concrete foundations be covered for aesthetic consistency in the neighborhood. The board imposed a condition that the exposed foundation be finished with siding or a veneer; the petitioner indicated a willingness to do so.
Board members concluded a special permit was the appropriate vehicle and that a variance was not necessary; the petitioner formally withdrew the variance request without prejudice. The board noted procedural next steps: the decision will be clocked with the town clerk, a 20‑day appeal period follows, and, after the appeal window, the petitioner will receive the permit and must record it at the registry of deeds.