Get Full Government Meeting Transcripts, Videos, & Alerts Forever!
Get email alerts on the Land Use Variance topic
No spam. Unsubscribe anytime.
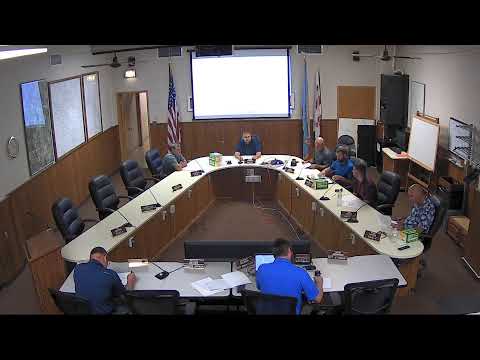
Governing body approves variance for oversized accessory building with living quarters
Summary
The governing body approved a variance permitting an 11-foot rear-yard setback and an oversized accessory building that includes living quarters after staff said notices produced no public opposition and the applicant explained maneuvering and sight-line reasons.
The governing body approved a variance permit for an accessory building that includes living quarters, allowing an 11-foot rear-yard setback where 25 feet is otherwise required and permitting an accessory structure larger than the usual 2,000-square-foot limit. Staff said notices were sent and no members of the public commented on the application.
Staff identified the application in the packet as submitted by Nathan Glover and explained the lot’s recorded plat and combined parcels make the proposed structure nonconforming to the front-yard setback. Staff said the lot is outside city limits, described an ingress/egress easement along the south edge of the property and recommended that the city consider updating the zoning map in that area.
The person at the podium introduced himself as Nathan Weber and described conversations he said he held with neighboring property owners before buying the parcel. "My name is Nathan Weber, and I'm I'm happy to answer any questions you have," he said. He told members he had spoken with adjacent owners who had not expressed concerns and cited operational reasons for the requested setback: "The difference when you're backing in a trailer between 45 feet and 60 feet is a big difference." He said locating the building further from the road improves sight lines for a neighboring house recently constructed to the north.
During discussion members clarified that structures containing living quarters meet the definition of a dwelling and "will be treated as such and taxed as such," and one member said that pole-frame buildings wider than 50 feet will require an engineer’s stamp for lateral bracing and snow/wind loads. A motion to approve the variance was made, seconded and carried on a voice vote.
The transcript shows the application name listed in the packet as Nathan Glover while the applicant who spoke gave his name as Nathan Weber; the record does not resolve the name discrepancy. The approved variance and related discussion were limited to the specifics of setback relief and the size and use of the accessory building. The body did not record further public comment on the matter and approved the permit during the meeting.