Get Full Government Meeting Transcripts, Videos, & Alerts Forever!
Get email alerts on the Zoning Variance topic
No spam. Unsubscribe anytime.
Board approves height variance for East First Avenue project despite neighbor concerns
Summary
An unidentified local board approved a variance allowing three stories for a proposed building on the 61800 block of East First Avenue, overriding a 2.5‑story/35‑foot limit. Staff said neighbors submitted two letters in favor and one opposed; the formal site plan will return to planning commission.
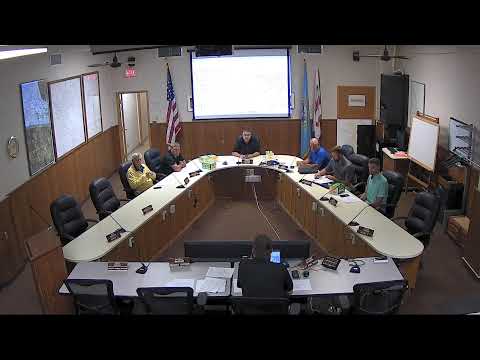
An unidentified board voted to approve a variance that will allow a three‑story building at the 61800 block of East First Avenue, a staff member said during the board meeting on Oct. 15, 2024.
Paul Brown Wiggins applied for the variance to exceed the neighborhood‑shopping designation’s 2.5‑story (35‑foot) limit and build a three‑story residential building described in the meeting as a “6 plexus.” Staff reported notices were posted and that two neighbors submitted letters in favor while one opposed the height; those three letters were not included in the meeting packet. Staff identified Paul Frohnling as a supporter, Pepper as opposing the height, and the Moodys as requesting a fence and tree plantings.
Mark (staff) explained the site is a narrow strip of three lots along East First Avenue and is surrounded by R4 zoning. He said the municipal code currently lists both a stories standard and a foot‑based height limit; because the code’s definition of “stories” can vary with ceiling height, the stories metric is currently more restrictive and therefore controls this request. He noted an upcoming ordinance update will likely remove the “stories” measure in favor of a single height‑in‑feet limit.
Mark described the applicant’s proposal as phased: “4 units in phase 1 and probably 4 in phase 2,” and said the applicant planned to leave the bottom two units of one building open for a community room and possibly a weight room or coffee shop. The application materials as introduced were described elsewhere in the meeting as a “three‑story 6 plexus,” a discrepancy between the 6‑unit description and the 4+4 phased description that was not resolved in the transcript.
Staff said a formal site plan will return to planning commission for review of drainage and other technical issues. Board members briefly discussed whether a rezoning application would be an alternate path; one member said rezoning typically begins with the property owner and might be sought later, but the board took the variance request on its merits.
A motion to approve the variance was made and seconded. The transcript records a single voiced ‘nay’ and states, “Motion carried.” The meeting record in the transcript does not provide a formal roll‑call tally or the name of the dissenting voter.
Next steps noted by staff: if the variance stands, the applicant must submit a formal site plan to planning commission for technical review and approval of drainage and other site conditions. The record in the meeting did not include a timetable or submission dates for that plan.
Clarifying details recorded at the meeting: the municipal limit cited was 2.5 stories or 35 feet (controlling); applicant requested three stories; staff reported two neighbor letters in favor and one opposed; staff described site width roughly 200 feet across the affected frontage and approximately 60 feet depth per lot; project descriptions in the meeting included both “three‑story 6 plexus” and a phased 4+4 unit plan, an internal inconsistency noted in the transcript.