Get Full Government Meeting Transcripts, Videos, & Alerts Forever!
Get email alerts on the Police Station topic
No spam. Unsubscribe anytime.
Foster council hears police station redesign aimed at cutting millions from projected cost
Summary
Architect revisions presented to eliminate a costly 11‑foot basement and move to a single‑story plan with expanded footprint and added storage; presenters estimate concrete/foundation savings but warned about lost usable space and long‑term expansion tradeoffs.
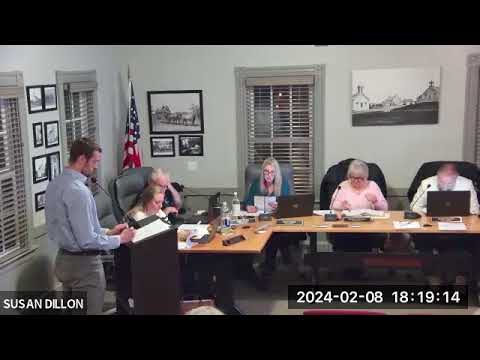
The Foster Town Council heard a progress update on plans for a new police station on Feb. 8, where the project team presented a redesigned floor plan intended to cut construction costs.
Joel, the project presenter, told the council the architect prepared two revised floor plans that would convert the building to a single story and remove the previously planned 11‑foot basement. "The basement from the original plan was $600,000," Joel said, while a slab‑on‑grade option would likely reduce that portion of the budget to roughly $200,000. He added that eliminating a basement also removes substantial expenditures tied to stairways, ventilation, moisture control and excavation.
The planning discussion focused on tradeoffs. Joel said the single‑story redesign increases above‑grade square footage and adds more closet and storage space to meet records and evidence storage needs but concedes the town would lose roughly 3,000 square feet of basement space. Council members and contractors asked detailed cost questions: residential and commercial builders estimated foundation and excavation remain significant costs even without a basement, so the project’s savings are substantial but not the only driver of total cost.
Council members pressed whether the added above‑grade space would be adequate for future needs and how the building’s siting allows future expansion. Joel said the building footprint is sited to permit later additions and that the planning team is awaiting consolidated cost quotes from the civil, structural and mechanical engineers to finalize the redesign scope.
The council did not vote on the station design at the meeting; the item was informational and will return after the architects and engineers complete cost estimates.