Get Full Government Meeting Transcripts, Videos, & Alerts Forever!
Get email alerts on the Economic Development topic
No spam. Unsubscribe anytime.
Board approves BJK Flexible Packaging expansion, grants variances and waivers
Summary
The Louisville Metro Board of Zoning Adjustment approved variances and two waivers to allow BJK Flexible Packaging to expand its South Fifteenth Street facility, including a setback variance and waivers for façade animation and parking placement; applicants said the project would add about 30 jobs and requires relocation of Garland Avenue at an estimated cost of about $1.5 million.
The Louisville Metro Board of Zoning Adjustment on a unanimous vote approved a series of variances and waivers on a proposal to expand BJK Flexible Packaging’s manufacturing facility on South Fifteenth Street.
Office of Planning staff described the request as 23Variance0170 with multiple waivers: a variance to allow the structure to exceed the five‑foot corner‑lot setback by up to 10 feet and waivers to allow less than 50% facade animation and parking between the front facade and the street. Jay Luckett of the Office of Planning said the proposal is part of a larger category‑2b development plan that includes a proposed relocation of a segment of Garland Avenue tied to the project’s preliminary subdivision and street‑closure actions.
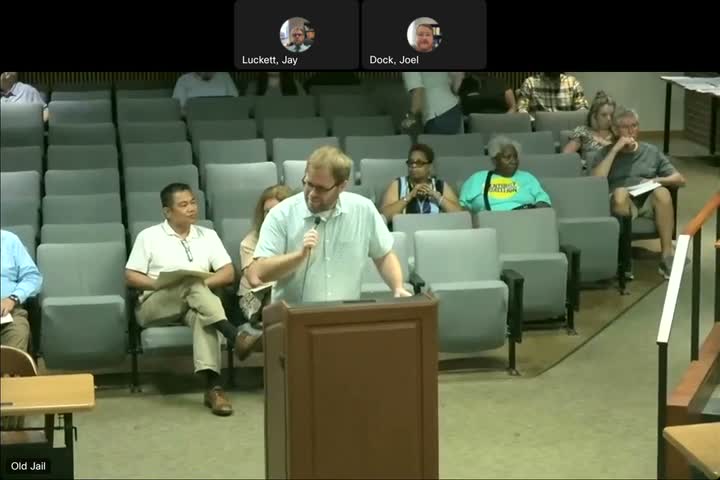
Cliff Ashburner, attorney for the applicant, told the board the expansion has been in planning for about two years and said the company expects to add “about 30 jobs” on site. Ashburner said the facility receives raw materials by rail and dispatches product by truck, and that the project aims to move truck maneuvering onto private property rather than allowing staging on Fifteenth Street.
Ashburner also described infrastructure implications: “Closing or relocating Garland is a pretty significant effort. It’s the expenditure of, you know, about a million and a half dollars to move utilities, move and construct a new road.” Planning staff and the applicant said mitigation for the waivers would include columnar trees and landscaping to reduce the visual impact of larger building faces and parking adjacent to the street.
A board member asked about truck staging; the applicant estimated “4 to 6” trucks might be staged on the right‑of‑way at peak times but emphasized the design is intended to bring maneuvering onto the site. After questions and discussion, a board member moved approval of the variance; another member seconded. The board then voted to approve the variance and the two waivers; recorded board votes were in the affirmative.
The approvals do not remove subsequent procedural steps tied to the street closure and preliminary subdivision: staff explained the Garland Avenue closure will continue through the Land Development and Transportation Committee and then Metro Council, and some permits cannot be pulled until those conditions are satisfied.
What happens next: approval clears the zoning variances and waivers so project design can proceed to permit and subdivision steps; the Garland Avenue closure and relocation will proceed through planning‑commission consent and Metro Council review.