Get Full Government Meeting Transcripts, Videos, & Alerts Forever!
Get email alerts on the Downtown Revival topic
No spam. Unsubscribe anytime.
Resident urges study to restore Clarksville town square; proposal would remove about 36 parking spaces
Summary
A resident town planner presented two concepts to return a historic square to downtown Clarksville, proposing a pair of civic greens that would remove roughly 36 on‑street spaces and recommending a county‑city coordinated feasibility study with the caveat that removed spaces be replaced.
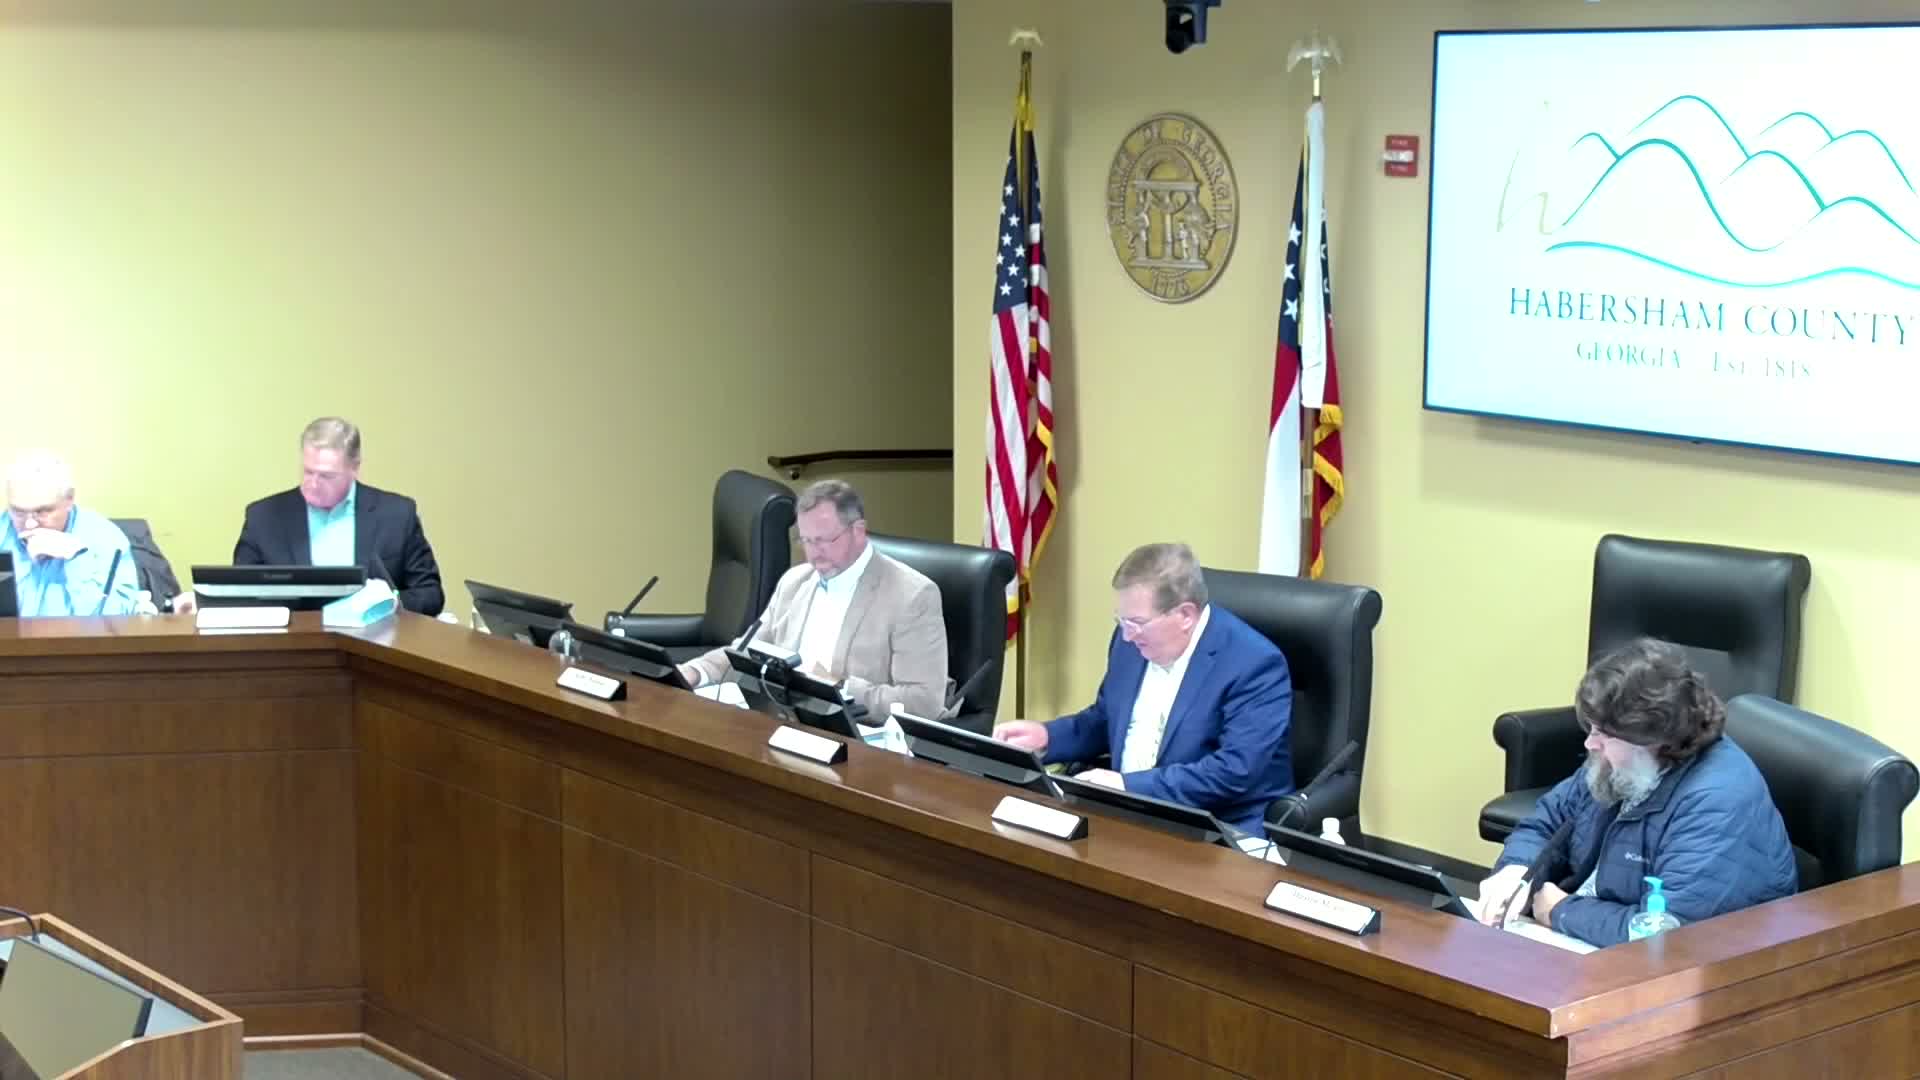
A resident town planner, Lou Oliver, told the Habersham County Board of Commissioners on March 17 that he has been pursuing concepts to restore Clarksville’s historic town square and asked the county to coordinate a feasibility study with the city and GDOT.
Oliver presented two concept drawings: one retains the existing road alignment while providing linear greens; the other is closer to an historic-square configuration but would remove most downtown parking. He told the board the more historically faithful option would eliminate nearly all parking and would require substantial routing changes to Washington Street. The plan Oliver favored would remove roughly 36 parking spaces, a figure he said was mistyped elsewhere in the packet as 37. He proposed that any project proceed only if an equal number of replacement spaces are provided, for example by constructing a parking deck on municipal property.
Oliver said streetscape grants have not been pursued because he wanted formal resolution backing from the city and county before applying. Commissioners thanked him for the presentation and said they would review the drawings, coordinate with the city and consult attorneys before any formal action. No vote or formal commitment to fund a study was taken during the meeting.
What was proposed • Two conceptual layouts for restoring a civic square and improving pedestrian safety and aesthetics. • Approximate removal of 36 parking spaces in the proposed footprint; a draft resolution presented by Oliver included language requiring replacement of removed spaces as a precondition to proceed.
Next steps Commissioners said they will review the materials, speak with city staff and GDOT, and consider whether to ask county staff to coordinate a joint feasibility study on the concept. No formal directive or funding decision was recorded at the March 17 meeting.