Get Full Government Meeting Transcripts, Videos, & Alerts Forever!
Get email alerts on the Building Expansion topic
No spam. Unsubscribe anytime.
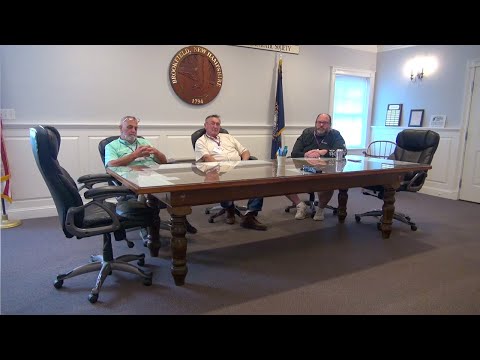
Brookfield Town to use consultant funds to sketch building expansion; members flagged site constraints and recordkeeping needs
Summary
Participants confirmed a $5,000 town appropriation for a conceptual design of a building expansion and discussed site constraints (septic, shared well, underground electric unknown), roof condition and archiving hand-drawn maps for future work.
Speaker 3 asked whether the town had appropriated $5,000 for a consultant to produce a conceptual design for expanding the town building. Speaker 1 confirmed the appropriation and said the funding was intended to cover conceptual options, including upward expansion if the board later chose that route, but reminded participants they should reread the warrant language to confirm scope.
Speakers emphasized practical site and maintenance issues that the consultant should consider. Speaker 3 asked about the location of septic; Speaker 1 and others noted a shared water well serving both buildings and said underground electric lines were not documented. Speaker 1 said he has a hand-drawn archival map showing septic and water but not underground electric and recommended producing measured drawings and storing copies in town records and the archives.
Maintenance concerns included aging roof flashing and missing belt-out work on a particular roof section; Speaker 1 said the roof was “over 30 years old” in spots and that shingle pieces were falling off. Participants discussed that a logbook Jan is assembling will hold records of repairs and costs so future users know when roofs or systems were last serviced.
There was no formal vote or motion recorded in the transcript for approving design work during this meeting; participants repeatedly paused or recessed while waiting for the consultant who ultimately did not appear. The discussion concluded with agreement that the consultant sketch is the first step and that better documentation of utilities and measured drawings will be needed before larger structural work proceeds.
Next steps noted in the discussion included clarifying the warrant language for the $5,000 appropriation, providing the consultant with site maps and archival records, and producing formal measured drawings accessible in town records.