Get Full Government Meeting Transcripts, Videos, & Alerts Forever!
Get email alerts on the Land Use topic
No spam. Unsubscribe anytime.
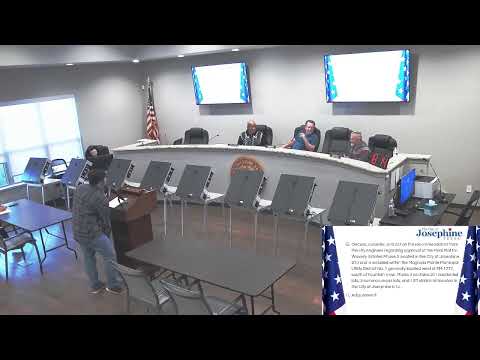
Josephine planning panel approves rezoning at 507 East Cook and final plats for Waverly Estates phases 2 and 3
Summary
The City of Josephine Planning and Zoning Commission voted Oct. 17 to recommend rezoning 1.1 acres at 507 East Cook from single-family residential to general commercial (non-retail) and approved final plats for Waverly Estates Phase 2 (99 lots) and Phase 3 (201 lots). Commissioners discussed traffic and future roadway widening along Sebastian.
The City of Josephine Planning and Zoning Commission on Oct. 17 approved a recommendation to rezone a 1.1-acre tract at 507 East Cook from single-family residential to general commercial (other than retail) and approved final plats for Waverly Estates Phase 2 and Phase 3.
At the start of the land-use items, Chair (unidentified) opened a public hearing on the rezoning request for the parcel described in the John Pennington survey, noting the property is near the Dollar General on East Cook. Speaker 2 reported the city mailed six notices about the rezoning and received no returned responses. No members of the public spoke during the hearing. Speaker 2 then moved to rezone the 1.1-acre tract; Speaker 4 seconded and the chair called for favor. The transcript records the motion as accepted on a voice vote; it does not record a roll-call tally.
Jacob, the city engineer, told the commission the preliminary plat approvals were already in place for Waverly Estates and that public infrastructure for Phase 2 is nearing completion. "So at this point, we recommend the Waverly Estates phase 2 final plat be approved," Jacob said. Phase 2 was described to commissioners as containing 99 residential lots and 15 common-area lots. Speaker 4 moved approval of the Phase 2 final plat and Speaker 2 seconded; the chair called for favor and the motion was accepted on a voice vote (tally not specified in the transcript).
On Phase 3, the chair introduced a final plat application described as containing 201 residential lots, three common areas and one lift station. Jacob said Phase 3 is advancing with construction similar to Phase 2 and recommended final plat approval for the phase. Commissioners focused several questions on local access and the condition of Sebastian, a roadway that runs near the subdivision. Jacob explained the developer had completed the roadway improvements possible on the parcels it controls but said additional widening to reach collector-road standards at FM 1777 would require more property or future work by other owners or TxDOT. "They started that portion on their half of the property south of Fountain View," Jacob said, noting Sebastian is intended ultimately to be a collector with dedicated turn lanes when it reaches FM 1777. Speaker 4 moved to approve the Phase 3 final plat; Speaker 2 seconded and the motion carried on a voice vote as recorded (tally not specified).
The commission did not record specific vote counts in the public transcript for the rezoning or for the two plat approvals; the minutes reflect the motions, the secondings and that the chair put the matters to a voice vote. The meeting concluded after the three actions and a motion to adjourn.
Votes at a glance - Rezoning of 1.1 acres at 507 East Cook (single-family residential → general commercial, other than retail): Motion by Speaker 2; second Speaker 4; passed on voice vote (tally not specified). - Waverly Estates Phase 2 final plat (99 residential lots, 15 common areas): Motion by Speaker 4; second Speaker 2; passed on voice vote (tally not specified). - Waverly Estates Phase 3 final plat (201 residential lots, 3 common areas, 1 lift station): Motion by Speaker 4; second Speaker 2; passed on voice vote (tally not specified).
What happens next These votes are recommendations or approvals at the Planning and Zoning Commission level. The rezoning recommendation and final plats will be forwarded per local procedure (the transcript records the commission's approvals but does not specify subsequent city-council dates or final recording steps).