Get Full Government Meeting Transcripts, Videos, & Alerts Forever!
Get email alerts on the Historic Preservation topic
No spam. Unsubscribe anytime.
New Shoreham panel approves Harborside Hotel replacement with conditions, advances other downtown projects
Summary
The New Shoreham Historic District Commission granted final approval for a replacement Harborside Hotel at 41 Water Street with conditions requiring return of details on the cupola and mechanical systems, approved a Muddy Paws reconstruction adding a second floor and preliminarily approved reconstruction of the Eureka Hotel porch to allow permitting; the commission also recommended a district expansion to the planning board.
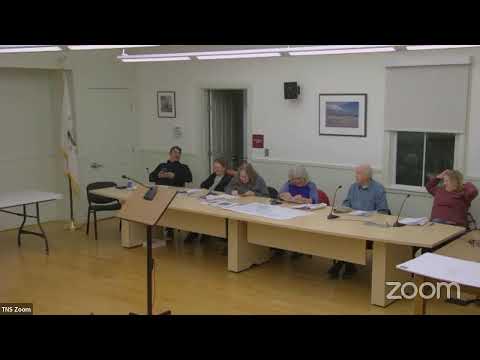
The New Shoreham Historic District Commission on Tuesday approved a final design for a replacement Harborside Hotel at 41 Water Street and took action on three other downtown applications, while sending a proposed expansion of the historic district to the town planning board for review.
The commission voted to approve the Harborside replacement — filed by VVO Real Estate Holdings Corp. and presented by the project representative Glenn — but attached conditions requiring the applicant to return with specific plans for the cupola and the building mechanicals. Commissioner 7 put the motion on the record, saying, "I will put forth a motion, for final approval, with a couple of caveats," and added that "Glenn will return with the specifics on the cupola as well as the mechanicals." The motion carried; at least one member recorded a dissent, stating, "I'm voting against because of of the legal issues." The commission did not adopt a requirement for specific signage placement at this meeting and asked staff to review mechanical and exhaust duct locations before issuing final administrative sign-off.
Commission discussion of the Harborside focused on several recurring issues: an exterior rear stair and whether it could be located inside the building, the location and visual impact of mechanical equipment and condensing units, window and door configurations on the street-facing facade, and compliance with accessibility requirements. The chair reminded applicants that interior use and detailed code compliance (for example, o n fire egress and equipment) fall outside the commission's purview and may require parallel approvals; one commissioner cautioned, "I'm not gonna approve anything that violates a federal law," in reference to handicap-parking and accessibility obligations.
Earlier on the agenda the commission approved a reconstruction and second-floor addition for Muddy Paws LLC at 149 Old Town Road (applicants Deborah Frost and Christopher DeCaro). A commissioner moved to approve the application "for the reconstruction ... adding a Second Floor as well," the motion was seconded and carried with no recorded opposition. Commissioners noted that some window placements shifted with the interior reconfiguration and that the current application mirrors previously approved site work for the property.
The commission also considered a contentious proposal at the Eureka Hotel (405 High Street) to rebuild the front-deck/porch and enclose a new entry area. Several commissioners objected to permanently closing the historic open porch; one member summarized the strongest reservation as, "introducing a permanent, nonreversible, solid block on this open historic porch is ... a deal breaker." After lengthy debate the commission voted to grant preliminary approval for reconstruction of the porch and stairs to allow the applicant to obtain building permits for structural work, while deferring final sign-off on the entry enclosure, stair configuration and lattice treatment so the applicant can return with more detailed drawings and options to preserve porch flow.
On a separate application, Johan Figaro requested removal of an oversized, non-original second-floor window at 575 Beach Avenue to increase interior bedroom space. Commissioners urged the applicant to retain a visible historic window proportion or replace the existing opening with a half-size, tempered window that matches local character; they directed Figaro to return with the exact window product and placement for final review.
The commission completed its business by voting to recommend a proposed expansion of the historic district to the planning board. The proposed change covers both sides of Connecticut Avenue to Old Mill Road and adds properties along Ocean Avenue through Beach Avenue (including Indian Head properties identified at the meeting). Staff were asked to verify plat boundaries and 200-foot notice buffers before the planning board packet is finalized.
Next steps: applicants for the Harborside project will return with cupola and mechanical details as required by the motion; the Eureka Hotel applicant will provide revised drawings showing alternatives that preserve porch openness; Johan Figaro will submit exact window specifications; and the planning board will take up the commission's recommendation on district boundaries in a subsequent hearing. The commission deferred election of officers to its January meeting and approved minutes and the calendar as noted during the session.