Get Full Government Meeting Transcripts, Videos, & Alerts Forever!
Get email alerts on the Land Use topic
No spam. Unsubscribe anytime.
Planning Commission approves Center in New England master plan with parking variance and waivers; applicant offers 18% affordable 'by agreement'
Summary
The commission approved a master plan for the Center in New England project (712 units) and granted a variance reducing parking to 1.5 spaces per unit plus waivers for 24‑foot interior roads and single‑side sidewalks; the applicant agreed 'by agreement' to provide up to 18% deed‑restricted low‑ and moderate‑income units to be located and phased at preliminary plan stage.
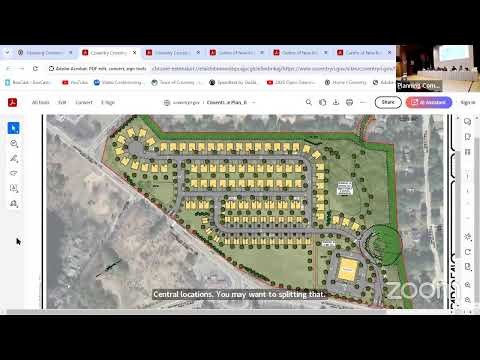
The Planning Commission on Sept. 25 approved a major master plan and associated relief for the Center in New England mixed‑use project, a multi‑lot proposal by Star Capital LLC that the applicant presented as 712 residential units across multiple lot types. The commission granted a dimensional variance reducing the parking requirement to 1.5 spaces per unit (Lot 4) and approved project‑level waivers — including 24‑foot interior roadway widths and sidewalks on one side — conditioned on a designated internal roadway not being used for regular through vehicular traffic.
Kelly, the applicant’s lead representative, told the commission: "We're presenting you with a proposal for 712 units on developable lots 2, 3, and 4," and introduced a technical team including a school‑impact analyst, landscape architect, traffic engineer and planner. Joe Lombardo summarized a fiscal and school‑impact analysis prepared for the applicant, saying the full project would generate roughly $20 million in assessment under current tax rates and estimating the residential population and student generation conservatively for planning purposes.
Traffic and circulation were the most frequently raised technical issues in staff and peer review. James Cronin, the project's traffic engineer, said the study’s accuracy depends on completion of a planned connection at Center in New England Boulevard and that a nearby intersection may need a new signal or other mitigation if broader network changes occur. Staff and the peer reviewer recommended final traffic analysis and any mitigation measures be completed at preliminary plan stage before detailed approvals.
The development team sought relief from parking and standard development dimensions. Commissioners debated parking adequacy at length; one commissioner summarized the relief as "1.5 parking spaces per unit" and echoed public concerns that under‑parking can spill into adjacent neighborhoods. After reviewing staff findings and the peer review, the commission voted to grant the variance for 1.5 spaces per unit.
On affordable housing, the applicant proposed an 'by agreement' offer that town staff and the solicitor advised the commission to record as an agreement rather than an imposed condition because of an existing court consent judgment that circumscribes the town’s ability to require affordable units. The applicant stated it would provide up to 18% of units as deed‑restricted low and moderate income housing across lots it controls (lots 2–8) and said it would present a plan at the preliminary stage showing location and phasing of those units. Staff emphasized that any final deed‑restriction terms, locations and timing will be detailed in later submissions and may be subject to court approval where applicable.
Public commenters repeatedly raised concerns about traffic, drainage and water availability, asking about construction routing, potential impacts to wellhead protection areas, and the operation of an on‑site wastewater treatment system (OWTS) if the project cannot connect to sewer. Applicant engineers said they had done hydrogeologic testing, were designing advanced treatment OWTS where necessary and would coordinate with DEM (Department of Environmental Management) and Kent County Water Authority as part of the permitting process.
The commission approved the master plan and waivers with conditions that include: a Kent County Water Authority letter confirming water availability at preliminary plan, an updated traffic study addressing peer‑review comments, a soil‑erosion and sedimentation control and drainage plan, and notation of dumpster and utility locations. The motion passed on a recorded 7–0 voice vote.