Get Full Government Meeting Transcripts, Videos, & Alerts Forever!
Get email alerts on the Historic Preservation topic
No spam. Unsubscribe anytime.
Beaufort County panel approves takeaway storefront in Stock Farm with ADA and design conditions
Summary
The Historic Preservation Review Commission approved a mixed-use takeout storefront and associated residential units in the Stock Farm neighborhood, requiring revisions for ADA access, transparent storefront glazing, louvers to screen equipment, tree-permit documentation and final door/window schedules.
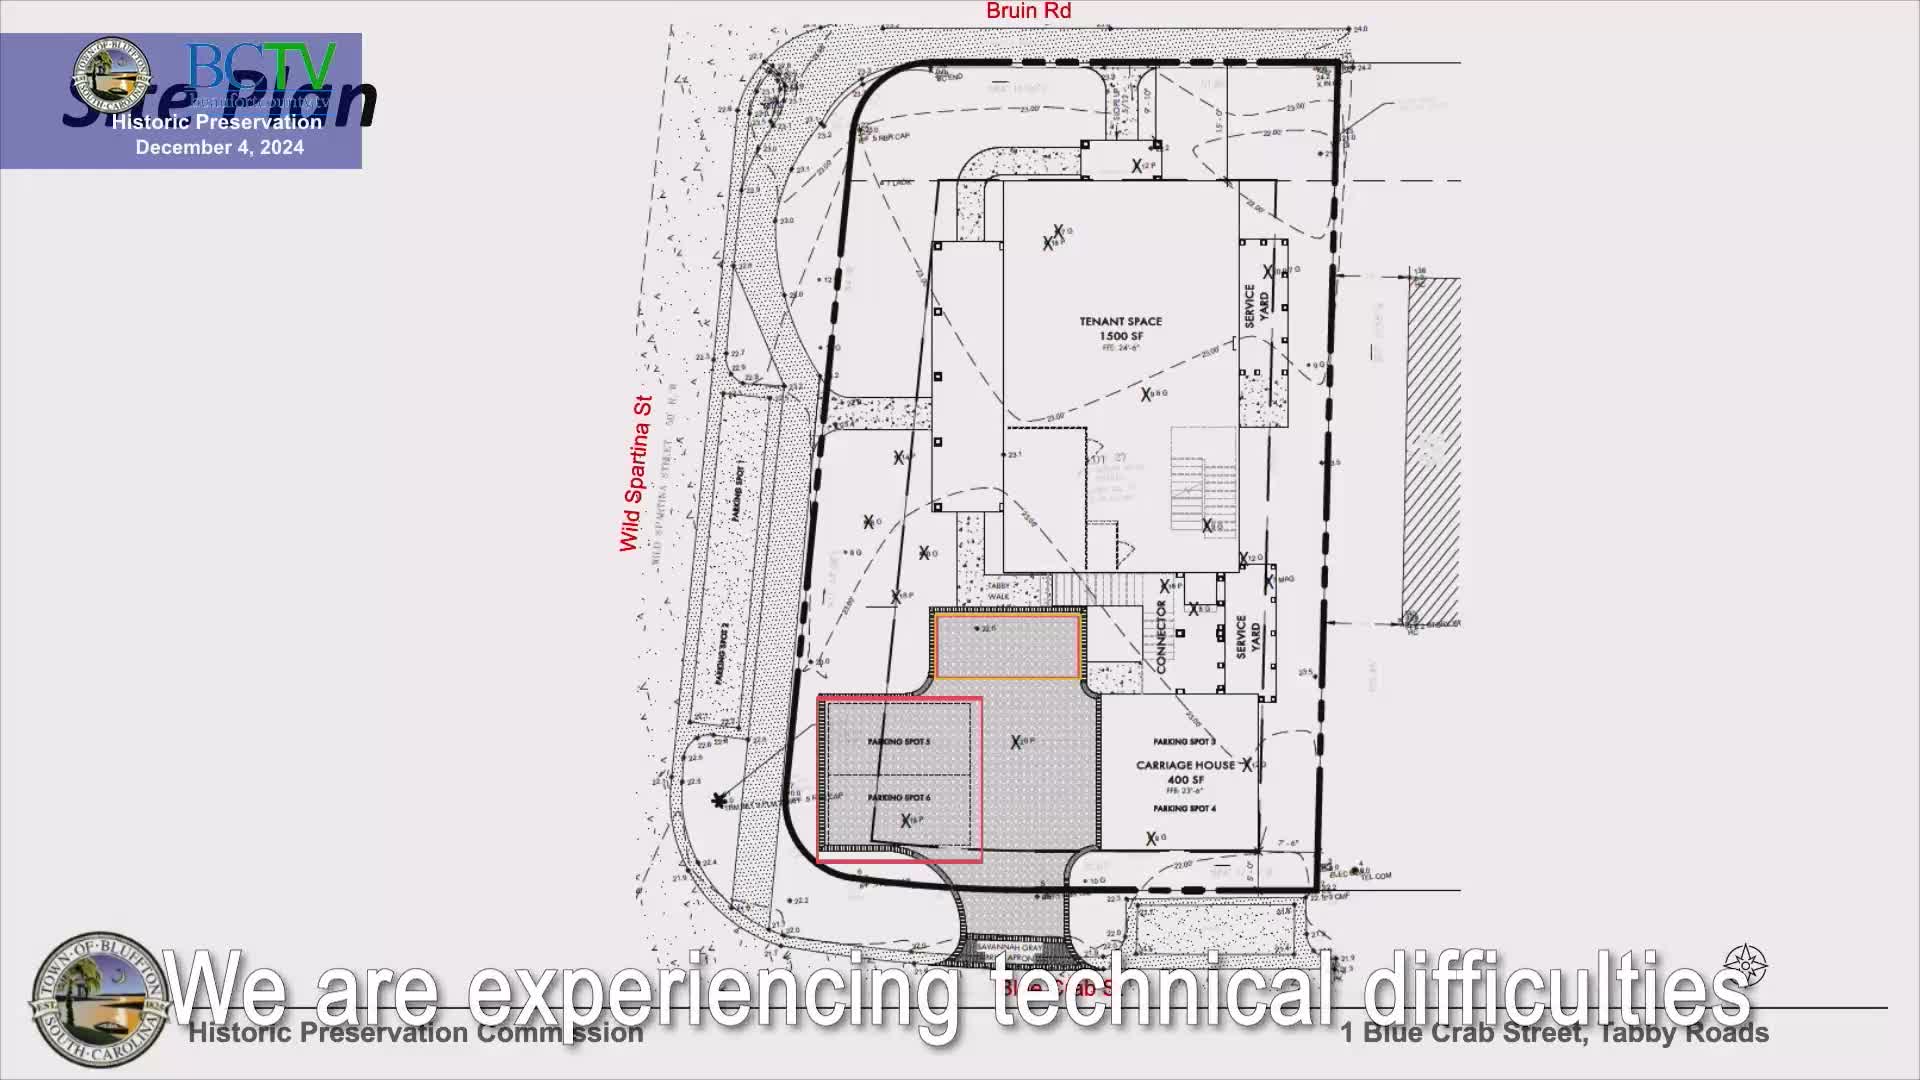
The Historic Preservation Review Commission on a voice vote approved a mixed-use storefront and accessory residential units fronting Bruin Road in the Stock Farm development, imposing a set of staff conditions that require design revisions and additional documentation before building permits are issued.
Staff told the commission the project poses several items that must be corrected before permit approval, including "ADA compliance" revisions, a required tree removal permit and demonstration of 75% tree canopy coverage at maturity, corrected square-footage notations, and that "windows facing the street must be transparent" rather than using one-way film. Staff said they had identified eight findings that would be resolved by the conditions.
Applicant James Atkins of Court Atkins Group said the business is owner-operated with residential units above and a carriage-house residence behind the main building. Atkins described the ground floor as primarily a production and pickup operation — not a sit-down restaurant — and told the commission he had researched federal and model accessibility guidance and believes "there is no mandated distance from a parking space to the front door." He said the project ties into Bruin Road's on-street ADA-accessible route and that the applicant will remove aftermarket window film and supply door and window schedules.
Commissioners pressed staff and the applicant on whether providing off-street commercial parking triggers a requirement for an on-site accessible parking stall. Staff and the building official said commercial off-street parking does trigger ADA parking requirements; the applicant and others discussed practical options — striping an access aisle, shifting spaces, or letting the building department confirm compliance during permit review. Staff and commissioners agreed these technical parking details could be resolved through building-department review while keeping the design-review conditions in place.
The commission's approval included staff conditions (numbers 1–8) and a direction that louver screening slope outward to better screen HVAC and service-yard equipment. The vote was taken by voice; the motion carried.