Get Full Government Meeting Transcripts, Videos, & Alerts Forever!
Get email alerts on the Industrial Site Plan topic
No spam. Unsubscribe anytime.
Plan Commission clears 17,000 sq ft industrial/office building in Waukesha Corporate Center
Summary
The commission unanimously approved a final site plan and architectural review for a 17,000 sq ft office/production/warehouse building in the Waukesha Corporate Center, approving a parapet-based rooftop screening approach with conditions for mechanical screening or neutral painting.
The Waukesha Plan Commission unanimously approved final site and architectural plans for a proposed 17,000-square-foot industrial building in the Waukesha Corporate Center.
Charlie, city planning staff, outlined the project as a single-story office, production and warehouse building with about 10,000 square feet of office space, production and shipping areas, separate loading docks and parking for roughly 80 employees. The property drains to a regional stormwater pond shared by the corporate center, meaning on-site stormwater facilities are not required for the current footprint; Charlie noted an eventual 39,000-square-foot western addition would require additional on-site stormwater controls. Building materials were described as concrete masonry panels in black, white and gray with vertical accents, clerestory windows and rooftop mechanical units.
Planning staff recommended approval with conditions addressing rooftop mechanical screening and engineering and water utility comments. Charlie said the applicant proposed parapets and preferred to rely on the parapet height rather than full rooftop screening; staff advised screening should either match the height of rooftop units or the applicant should paint units in neutral colors.
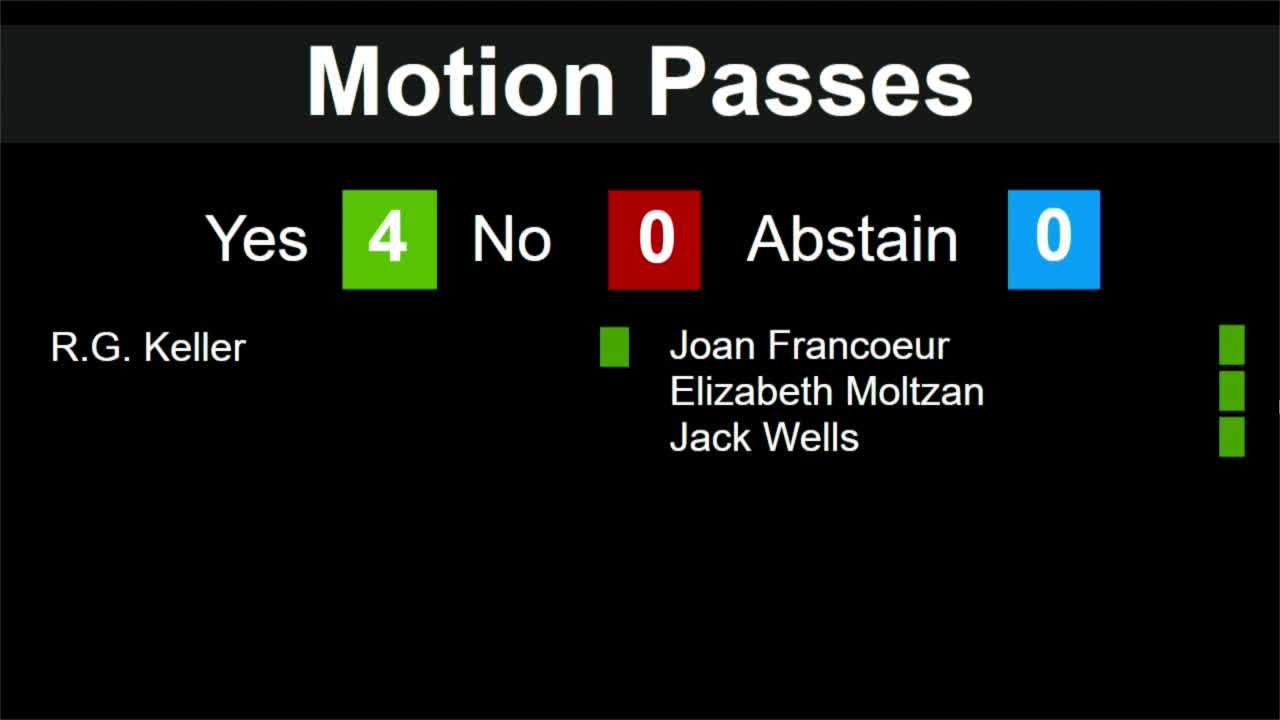
Dominic Ferrante of Bridal Building Corporation said the parapet had been raised to five feet to address visibility: “that’s why we purposely raised that parapet to 5 feet, which is a substantial parapet height.” Commissioners discussed sight lines, neighborhood elevations and fire department requirements for vehicle access. After discussion an unidentified commissioner moved approval with staff comments; a second was given and the motion passed unanimously.
The approval is conditional: rooftop mechanical screening must either match unit heights or units must be painted neutral, and engineering and water-utility comments must be addressed before the project proceeds to permitting.