Get Full Government Meeting Transcripts, Videos, & Alerts Forever!
Get email alerts on the Land Use Development topic
No spam. Unsubscribe anytime.
Rowlett planners table development plan for Montessori school and 10 townhomes at 9849 Merritt Road
Summary
The Rowlett Planning and Zoning Commission on Dec. 10 delayed action on a site plan proposing a 1,400‑square‑foot Montessori school and 10 townhomes at 9849 Merritt Road, citing missing traffic exhibits, unresolved easements and several requested form‑based code variances that require clearer justification.
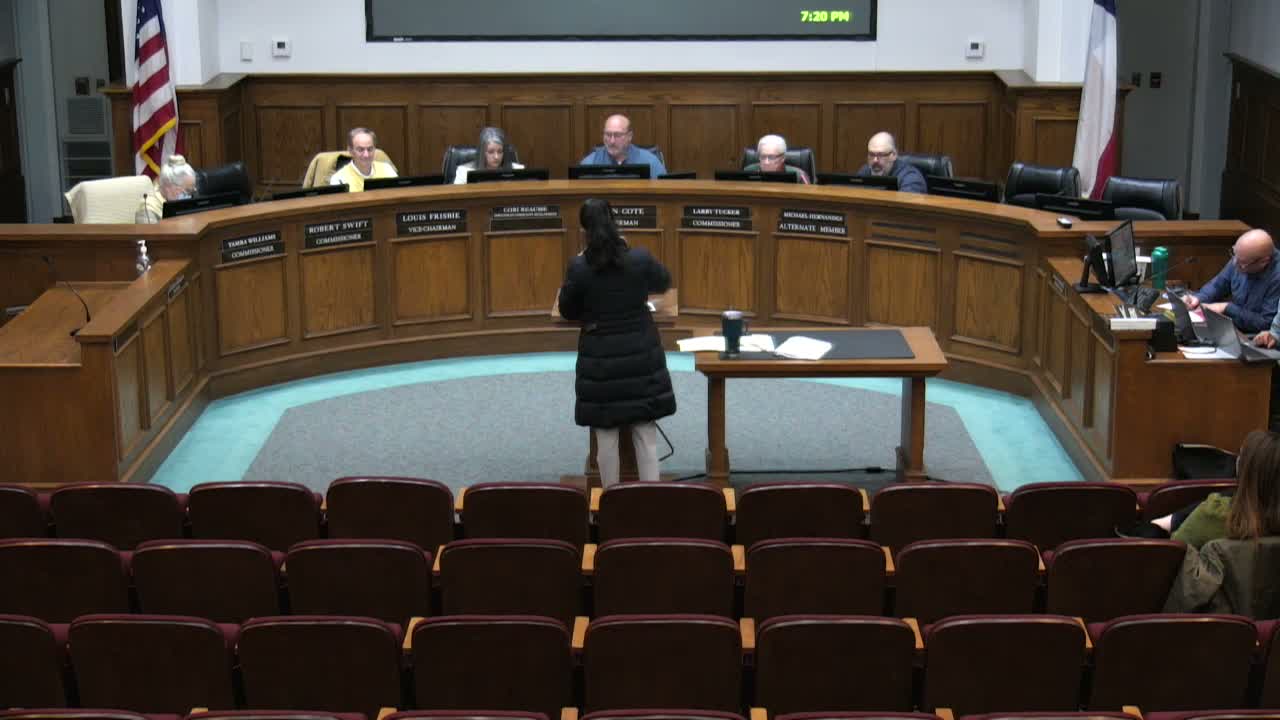
The Rowlett Planning and Zoning Commission on Dec. 10 voted 5–0 to table a development plan for a proposed Montessori school and 10 townhomes at 9849 Merritt Road until the commission's Jan. 14, 2025 meeting. Commissioners said they needed more information about traffic impacts, easement approvals and the rationale for multiple form‑based code warrants.
The item, introduced by staff planner Liliana Morejon, would allow a 1,400‑square‑foot Montessori school alongside 10 upscale townhomes on about 3.6 acres in the North Shore North form‑based urban neighborhood district. Staff said the proposal seeks several warrants to deviate from the district's standards, including reducing the required mixed‑use building mix, lowering build‑to setbacks (requesting 5 feet where the code calls for 10–15 feet), reducing lot depths for four townhomes, revising open‑space adjacency requirements, lowering window glazing on one elevation to 22.9% (the code requires at least 30% per elevation), and modifying street‑width standards and parking calculations.
Commissioners raised a string of technical questions. Several members said the traffic‑impact analysis in the packet appeared to be missing a key page (page 7), which staff later confirmed contained queueing diagrams; those diagrams are needed to show whether peak drop‑off and pick‑up queuing would overflow onto Merritt Road or divert traffic through Merritt Circle. Commissioner Hernandez asked whether the proposal depends on removing a median on Merritt Road to allow a northbound left turn; staff and the applicant said the traffic exhibits model both northbound and southbound queues but agreed to provide additional off‑site analysis and explicit median/access information.
Unresolved easements were another reason to delay. "We have asked the applicants to provide some type of formal approval from the owners of the North Texas Municipal Water District and the owners of the sanitary sewer easement," Morejon said, adding staff is uncertain whether final easement approvals will be obtained before council consideration. The applicant, who identified himself as Khaled, said he had "in principle" consent letters and a pre‑approval from the water district but not final engineering sign‑offs.
Commissioners also asked for clearer exhibits and justification for the requested warrants. Vice Chair Frisbie, who made the motion to table, said the commission is not opposed to the concept but "we just have too many questions to approve or even to approve with conditions." Frisbie urged the developer to present a formal, professionally prepared exhibit set that shows the rationale for each requested variation, including full traffic analysis and demonstration that off‑site impacts will be mitigated.
The applicant indicated willingness to return with additional materials. The commission set the item for continued consideration at its Jan. 14, 2025 meeting.
Next steps: staff and the applicant agreed to provide the missing traffic exhibit(s), final or clearer easement documentation, more detailed amenity/open‑space plans, glazing calculations and a refined parking analysis tied to the school's scheduled enrollment and staggered drop‑off times.