Get Full Government Meeting Transcripts, Videos, & Alerts Forever!
Get email alerts on the Capital Projects topic
No spam. Unsubscribe anytime.
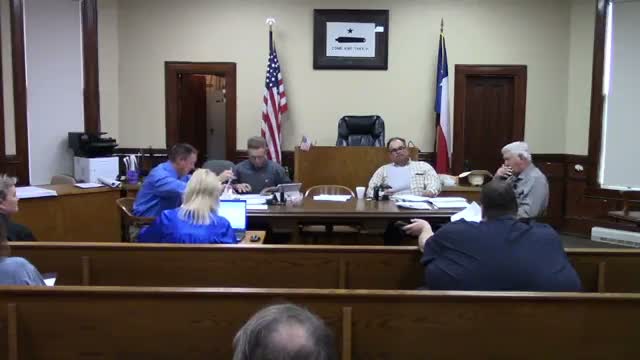
Architect Presents Annex Renovation Options; Court Seeks Ballpark Pricing Before Next Steps
Summary
An architectural workshop covered schematic plans to renovate the annex for courtrooms, holding cells and offices; the court asked staff to solicit contractor cost estimates and to return with financing options before committing to a scope.
Architectural staff presented schematic designs for renovating the county annex building to house district courtrooms, offices, holding cells and record storage. The presentation described structural, mechanical and life‑safety work required for updated courtroom ventilation and rooftop equipment, new egress points (including stairs and ADA‑compliant options), and civil engineering needs for parking‑lot drainage and site elevations.
Architects advised that some rooftop units would need structural reinforcement and that at least one 5,000‑gallon fire water tank or equivalent suppression solution may be required as part of subdivision/fire suppression standards elsewhere in the meeting record. Commissioners discussed whether to remodel the existing annex or pursue new construction; presenters said reuse would likely be less expensive than a full new build but asked county staff to solicit preliminary contractor pricing to produce a ballpark estimate.
The court asked staff to obtain contractor estimates, a current survey and a civil‑engineering proposal for parking/drainage and to return with numbers that would allow commissioners to evaluate financing options and scope adjustments. No construction contract was authorized at this meeting.