Get Full Government Meeting Transcripts, Videos, & Alerts Forever!
Get email alerts on the Burleson Crossing East topic
No spam. Unsubscribe anytime.
Developer names Sprouts, PetSmart and restaurants as Burleson Crossing East plat moves forward
Summary
The commission unanimously approved a 19.81-acre final plat for Burleson Crossing East; developer Steve Derman told the commission prospective tenants include Sprouts and PetSmart and said planned road work (widening and a left-turn lane) will address intersection traffic.
The Bastrop Planning and Zoning Commission on July 25 approved the final plat for Burleson Crossing East, a 19.81-acre commercial Planned Development District (PDD) on the northeast corner of State Highway 71 and Ed Burleson Drive.
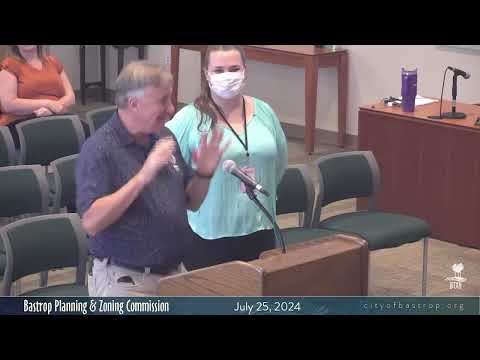
Developer Steve Derman told the commission the project is largely leased in its first phase and that prospective anchors for the next phase include a Sprouts grocery and a PetSmart with a veterinary clinic; he also said the developer is targeting national restaurant tenants and additional small shops. Derman described plans to widen Blakey Road, add a left-turn lane, and connect the site to Wagon Wheel to improve access and reduce congestion at the intersection.
The PDD allows up to 85% impervious cover across the site, with flexibility for individual lots to vary as long as the overall site does not exceed the limit. The final plat shows 10 commercial lots, a private drive (Lot 6) that will function as a public road and water/wastewater service via line extensions from Ed Burleson Lane. The developer said a constructed detention pond and underground stormwater infrastructure will handle stormwater; he cited a precedent pond in the adjacent Burleson Crossing that is roughly 6 acres and more than a dozen feet deep.
Commissioners pressed the developer on pedestrian safety and drainage. Derman said the project design will prioritize sidewalk connectivity into shopping areas and funnel pedestrian flows to safer crossing points, and that the project used B3 code provisions and city-reviewed site plans to plan sidewalks and connections. On traffic, Derman said their traffic-impact study found a significant portion of users passing the intersection do so to reach other destinations, and that the planned roadway improvements and developer contributions will alleviate congestion.
The vote to approve the final plat was unanimous. Next steps are site-development permitting and the tenant fit-out process; the developer said he is preparing site-development documents and lease confirmations for phased build-out.