Get Full Government Meeting Transcripts, Videos, & Alerts Forever!
Get email alerts on the Adus topic
No spam. Unsubscribe anytime.
Board approves 200-square-foot variance to allow 1,100 sq ft ADU at 52 Coolidge Ave.
Summary
The board approved a 200-square-foot variance allowing a 1,100-square-foot accessory dwelling unit at 52 Coolidge Avenue; applicant Nina Girardi said the property is connected to sewer and plans a one-story modular ADU and was advised to check wetland setbacks with DEM.
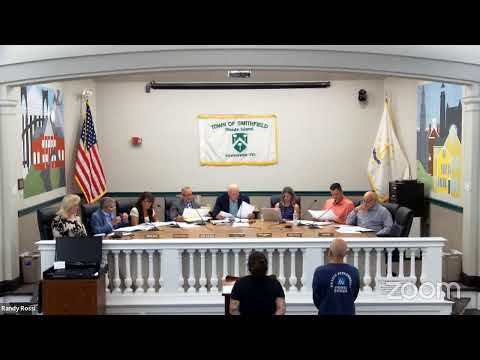
The Smithfield Zoning Board on Sept. 4 approved a request to increase the allowed size of an accessory dwelling unit (ADU) at 52 Coolidge Avenue from the 900-square-foot ordinance cap to 1,100 square feet by granting a 200-square-foot variance.
Clerk Donna Guerrero read the application (docketed as Nina Jurati in the agenda). The applicant introduced herself as Nina Girardi and said the owners, Robert and Donna De Andrea, intend to replace a demolished 429-square-foot structure with a single-story, two-bedroom, two-bath ADU of about 1,100 square feet. Girardi told the board the property had been connected to sewer services several years ago and that the ADU would use the same electrical service, although she was discussing possible National Grid upgrades.
Board members questioned the applicant about final plans, foundation location and height; Girardi said she planned a modular one-floor design, that the ADU would not be closer to the water than the previous structure and that the project would comply with the ordinance's height limit. The board specifically advised the applicant to confirm any DEM/DM wetland setbacks (board cited commonly used 50-foot buffers and potential 200-foot zones in some areas) before construction.
After opening the public hearing and hearing no public comment, the board voted to take the matter under advisement and then approved the application as modified: a 200-square-foot variance permitting a 1,100-square-foot ADU. The board noted the approval was subject to the usual building-permit review and any applicable agency setbacks.