Get Full Government Meeting Transcripts, Videos, & Alerts Forever!
Get email alerts on the Housing Development topic
No spam. Unsubscribe anytime.
Smithfield planning board approves 12‑unit Long House preliminary plan, sets conditions including DOT permit and peer‑review response
Summary
The Smithfield Planning Board approved preliminary plan and zoning relief for the 12‑unit Residences at Long House on Oct. 17, 2024, contingent on a written response to Crossman Engineering peer review comments and the applicant obtaining a Rhode Island DOT Physical Alteration Permit for Route 44 work.
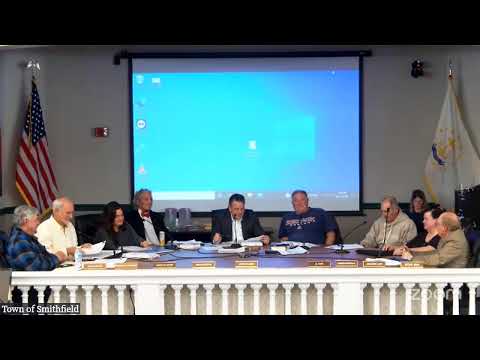
The Smithfield Planning Board voted Oct. 17 to approve the preliminary plan for the Residences at Long House, a proposed 12‑unit development at 719 Putnam Pike, with conditions including a required response to peer review comments and state permitting for work in the Route 44 right‑of‑way.
Attorney Tim Kane, representing applicant Abla Properties LLC, told the board the project is a comprehensive‑permit application with 12 total units, three of which will be deed‑restricted as affordable and interspersed through the three building cluster. "My clients have taken the necessary steps to make this an aesthetically attractive development, and hopefully, it goes a little way to address a critical housing shortage in the state of Rhode Island and Smithfield," Kane said.
Registered professional engineer Joe Fasali presented site plans and a PowerPoint showing the proposed layout, access, utilities and stormwater design. Fasali said the site (Plat 1B, Lot 6) sits just outside the Greenville village and will provide gravity sewer connections, a 12‑inch water main and LED lighting meeting town standards. He said the development meets the town's mixed‑use density rules for 25 percent low‑ and moderate‑income housing and that the affordable units are dispersed across the buildings.
Fasali described three requested variances (front/side/rear yard setbacks) and two waivers (roadway width and cul‑de‑sac design) and said the project was designed with a 22‑foot private roadway. He told the board the project already has a DEM permit and that the Rhode Island Department of Transportation and the sewer authority were still reviewing permit applications.
The engineer told the board the team had addressed the town peer review from Crossman Engineering by reshaping and enlarging the front infiltration pond, adding another catch basin and moving the spillway to direct overflow toward Mapleville Road rather than the historic longhouse remnant area. Fasali said the revisions reduce peak runoff and, in the presenter’s figures, lower runoff by 26,000 cubic feet in a 100‑year storm.
Board members asked several technical questions about sight distance, DOT striping and whether DOT approval was required for the requested change in the state highway stripe. Fasali said any changes within the state right‑of‑way require DOT permission and recommended the board make approval contingent on obtaining the DOT Physical Alteration Permit. "If we don't have DOT approval, then we don't have approval to go forward," he said.
During public comment, a nearby resident identified as Suquetta said she is concerned about emergency egress and asked, "What if there's a fire that happens right at that entrance? There's no other egress or anything out of that place?" Fasali and the planning staff said the design had been reviewed by the fire department and that fire access was part of the Technical Review Committee review and TRC sign‑off.
After discussion the board moved to accept the preliminary plan into the record and to grant the requested zoning relief and waivers, subject to conditions that the applicant (1) submit a written response to Crossman Engineering's peer review memo, (2) obtain a Rhode Island DOT Physical Alteration Permit for the Route 44 entrance and any striping changes, and (3) provide updated plans and the recorded deed restrictions for the affordable units and final administrative checks. The motion carried.
Next steps: the applicant must return documented responses to the peer review, secure DOT and sewer approvals where required, and complete final administrative steps with the town's administrative officer for the project to proceed to final sign‑off.