Get Full Government Meeting Transcripts, Videos, & Alerts Forever!
Get email alerts on the Spaceport Llc topic
No spam. Unsubscribe anytime.
Portsmouth board reviews Spaceport LLC plan for large boat-storage building; no vote taken
Summary
The board heard a conceptual pre-application by Spaceport LLC for an 80×196-foot boat and restaurant-inventory storage facility at 0 High Point Avenue. Staff and engineers discussed wetlands, permeable pavement, fire access and water-supply constraints; item will return for design review and required special-use/variance decisions.
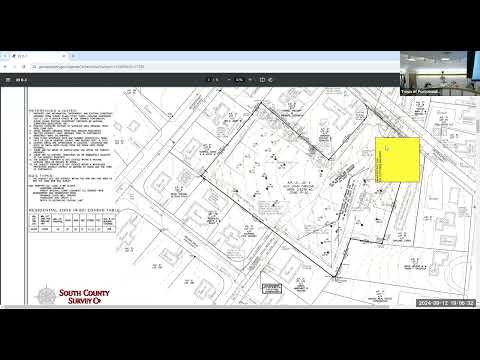
At its Sept. 12 meeting the Portsmouth Planning Board took conceptual testimony from Spaceport LLC on a proposed 80-by-196-foot boat-storage warehouse at 0 High Point Avenue in the town’s limited light-industrial park. The item was a pre-application concept review; no vote was taken.
Presenter and developer representatives said the building would be used primarily for seasonal storage of boats and restaurant inventory for businesses the owner operates on the island. Larry Phillips, representing the business, said the facility would house winter storage of inflatables, patio furniture and bulk goods. Karen Beck, a registered landscape architect with Principe Engineering, summarized site constraints: steep topography, a wetlands delineation with a 50-foot perimeter buffer that limits grading, and the need to design porous/permeable pavement and infiltration basins sized to meet the Rhode Island stormwater standards.
Beck told the board DEM had approved wetlands delineation and the stormwater/permitting approach, and that porous pavement and an operation-and-maintenance manual will be required under the RPDES/stormwater permit. The fire department asked for a sprinkler system and all-weather fire access; that may require a larger water main for which the applicant is exploring options (including directional boring under High Point Avenue). The board discussed turning radii, pervious pavement maintenance and potential conditions the board could attach if a special-use permit is requested.
No formal action was taken; the applicant was encouraged to refine plans and return for design review and the special-use/variance process, including demonstration of water-supply solutions and final fire access geometry.