Get Full Government Meeting Transcripts, Videos, & Alerts Forever!
Get email alerts on the Carlone Minor Subdivision topic
No spam. Unsubscribe anytime.
Portsmouth planning board grants preliminary approval for five-lot Carlone subdivision amid abutter concerns
Summary
The Portsmouth Planning Board granted preliminary plan approval Sept. 12 for a five-lot subdivision at 22–24 Dexter Street, delegating final plan sign-off to the administrative officer. Neighbors raised groundwater, septic testing and wildlife concerns; applicants and state permits were cited in response.
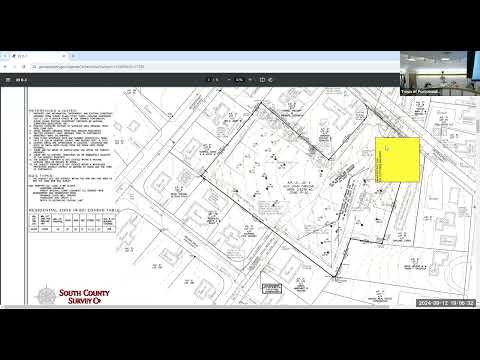
The Portsmouth Planning Board on Sept. 12 granted preliminary plan approval for the Carlone Minor Subdivision, a by-right proposal to divide 22 and 24 Dexter Street into five residential lots. The board voted to approve the preliminary plan and to delegate final plan approval to the administrative officer; the motion passed with five members in favor and one opposed.
The applicant’s presenter, Dave Manoni of Groundbreaking Designs, told the board the 2.8-acre site contains two existing dwellings and that the proposal would extend Lisa Terrace as a cul-de-sac and install new utilities. The project would remove an existing 12-inch reinforced concrete pipe and replace it with an 18-inch RCP, add a 6-inch water main to tie into the system, and install on-site wastewater treatment systems for each lot. Manoni said the team obtained subdivision suitability from the Rhode Island Department of Environmental Management (DEM) and required stormwater and RIPDES permits.
At the public hearing, abutter Frank Rigo of 2856 East Main Road urged the board to postpone action, saying seasonal high groundwater and past testing raise flood and septic concerns. “Every time there’s a big rainstorm, I get 5 inches of water in my basement,” Rigo said, and he questioned perk tests performed in January–March 2006–07 and whether those readings captured wet-season conditions.
Planning staff Miss Hitchin and the applicant responded that the soil evaluations and wet-season monitoring were witnessed and certified by DEM and that additional test holes and wet-season monitoring were conducted in 2022. Manoni said, “We spent two years during the wet season monitoring with DEM; the systems are designed to meet state separation requirements and DEM has approved the drainage and septic design.” He also explained the town will assume ownership of the new 18-inch drainage pipe while the homeowners association will be responsible for routine maintenance of the detention basin.
The board discussed technical points raised by abutters and staff. Members confirmed the drainage connection will tie to East Main Road and that permits require the project not to increase off-site flow; Manoni said the basin is sized to control runoff up to the 100-year event. The fire marshal and DPW participated in the technical review committee (TRC); the fire marshal approved the cul-de-sac design without requiring an additional hydrant in the current plan.
The preliminary-plan motion, moved by Mr. Tibbets and seconded by Mr. Harding, incorporated the five findings of fact in the staff report and delegated final plan approval to the administrative officer. After the vote, board staff told the hearing that, under state law, abutters are not automatically notified of administrative final approval and advised concerned residents to consult the town solicitor if they plan to appeal.
Next steps: the applicant must demonstrate to the administrative officer that outstanding technical questions raised at the hearing are addressed before final approval. Objecting abutters were advised they may seek legal counsel regarding appeal options.